
West Georgia Renovation
Spring 2026
About This Project
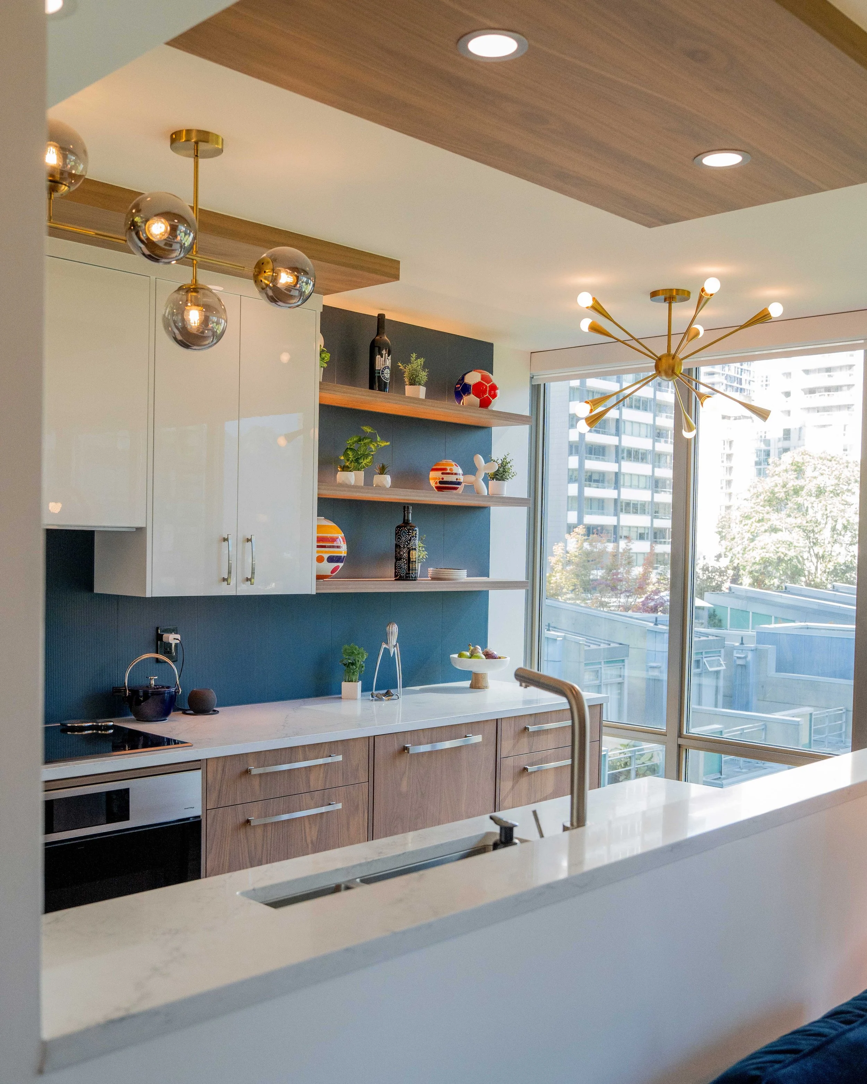
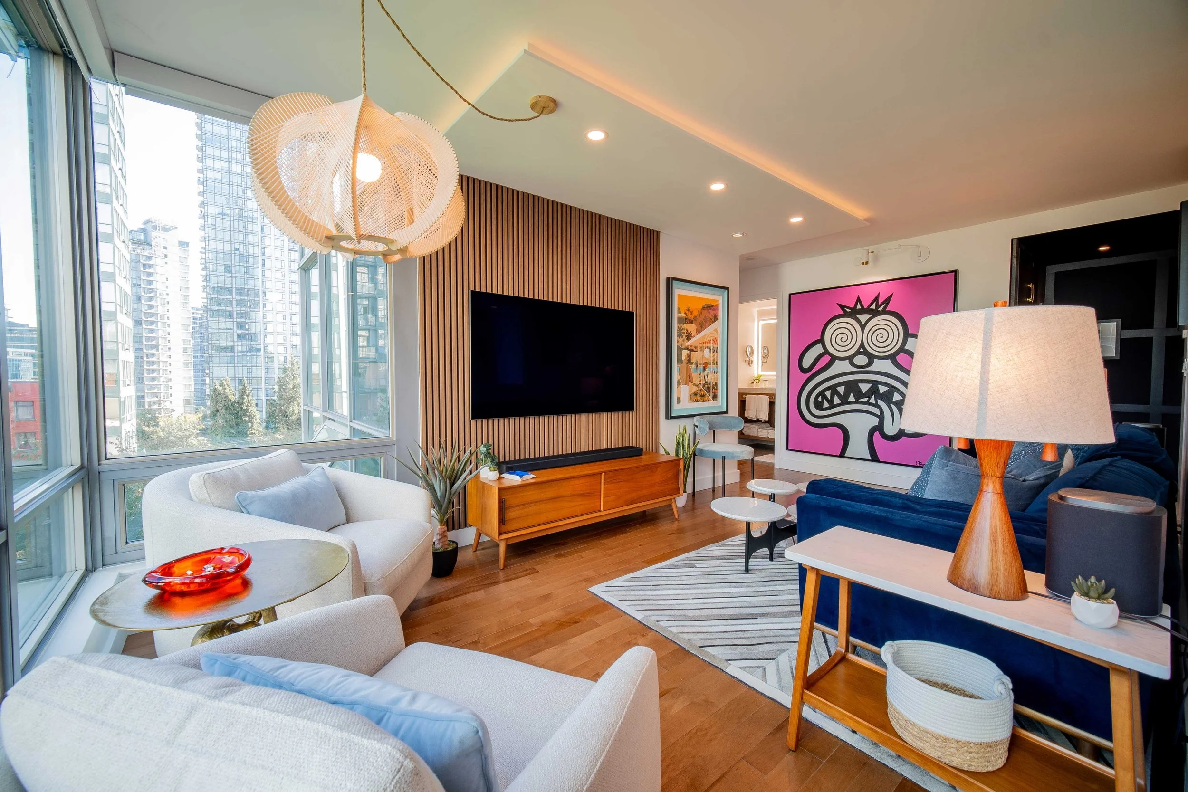
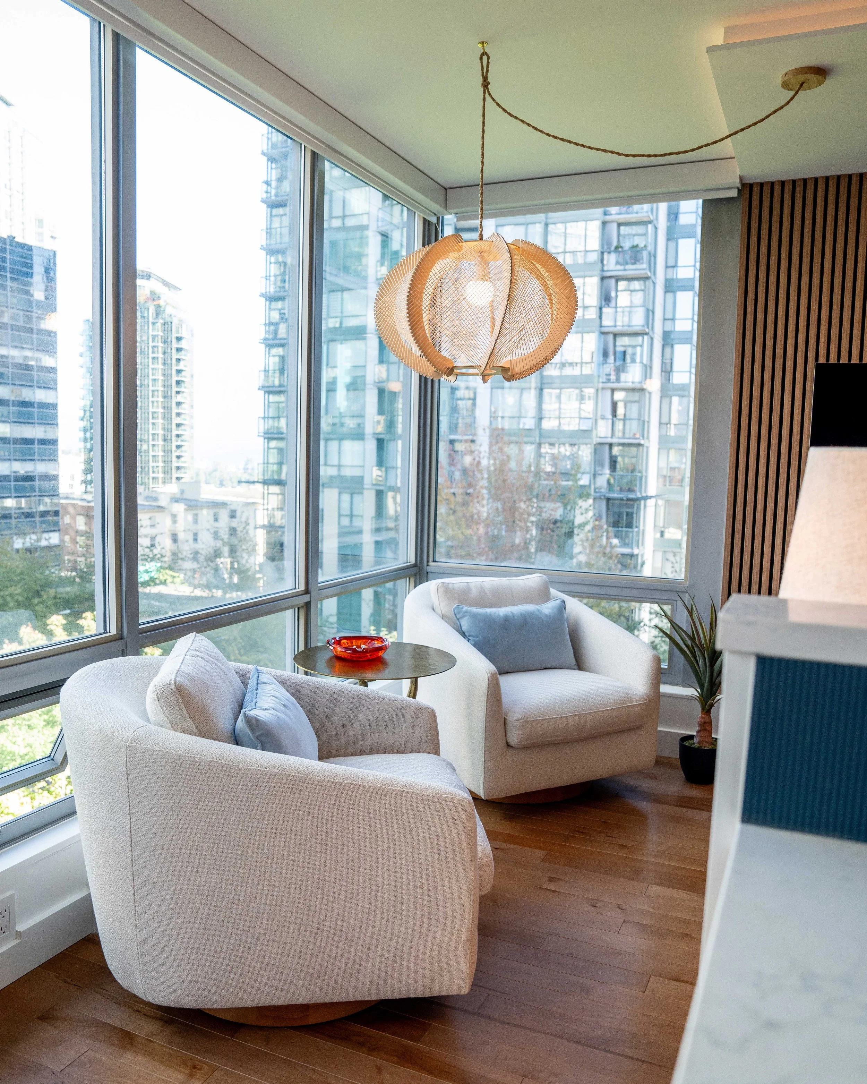
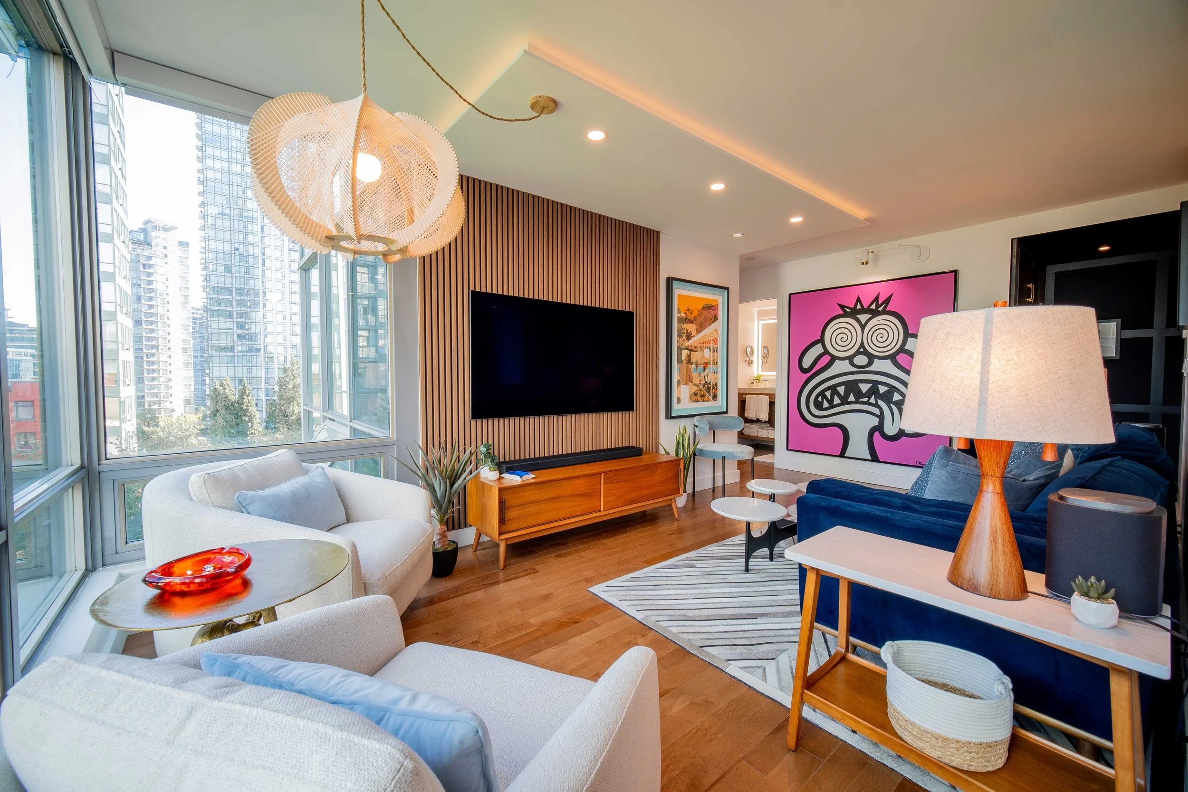
This West Georgia condo renovation transformed a dated, closed-in 1-bedroom plus den into a refined and highly functional home for clients ready to make the space their own. After several years as a rental, they wanted to rework the layout, improve the flow between spaces, and create a home that made better use of its available square footage, natural light, and surrounding views.
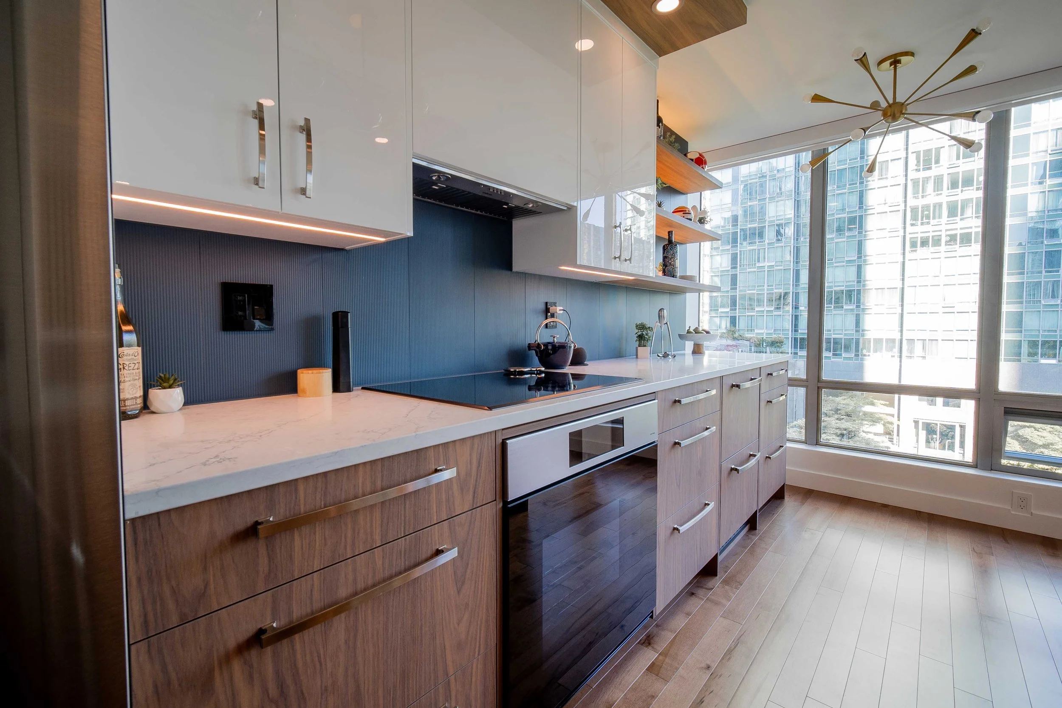
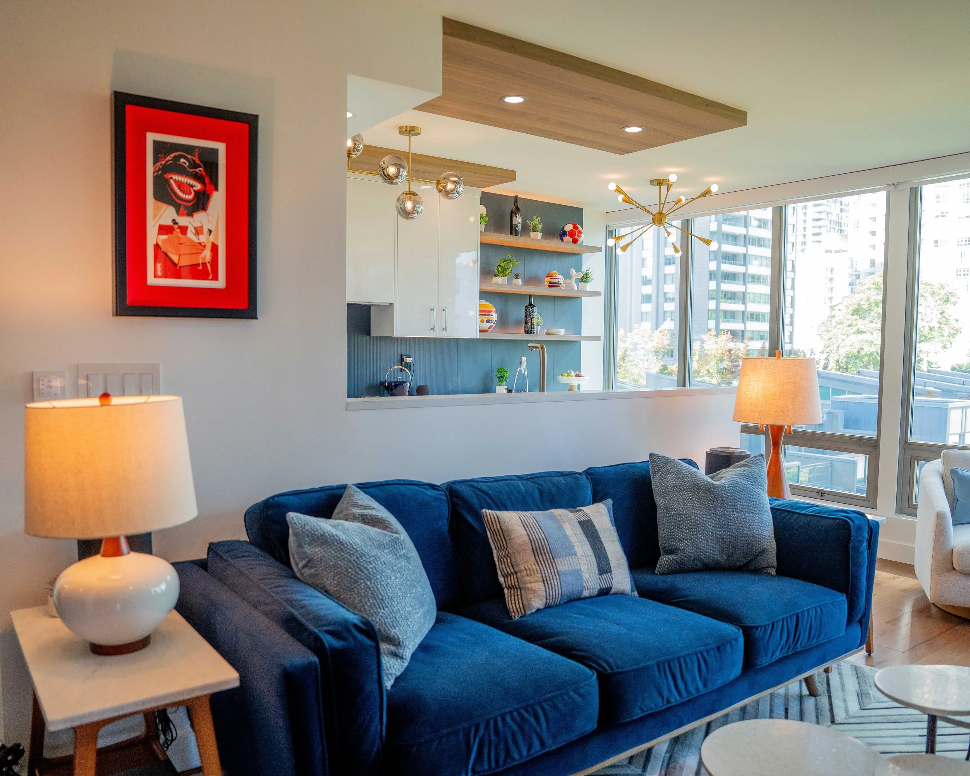
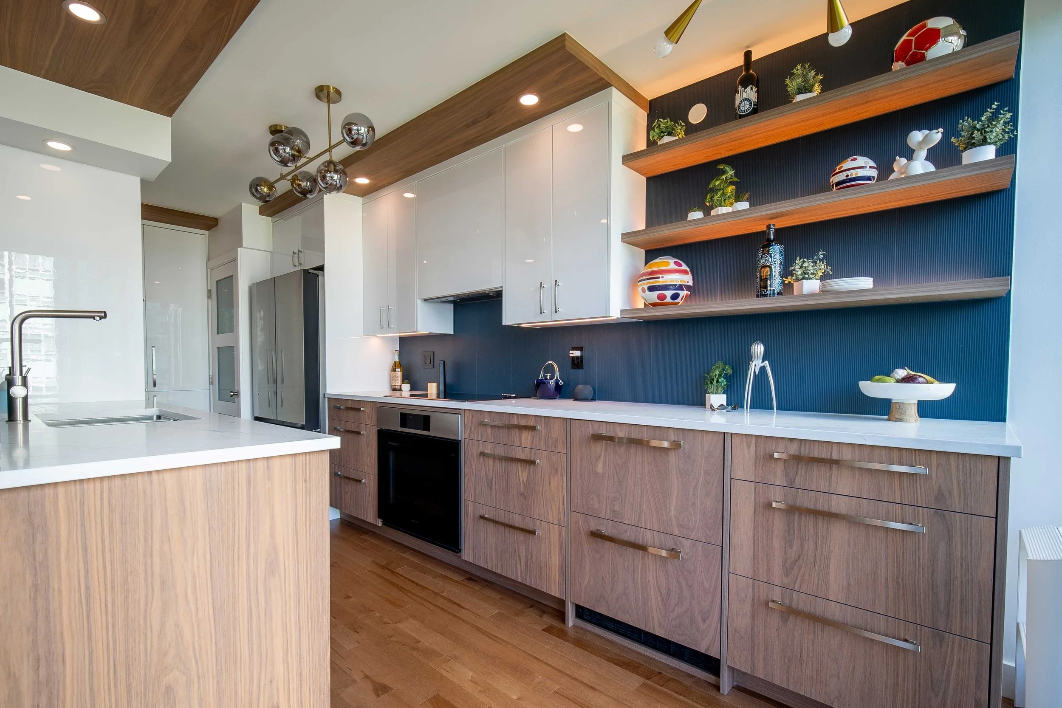
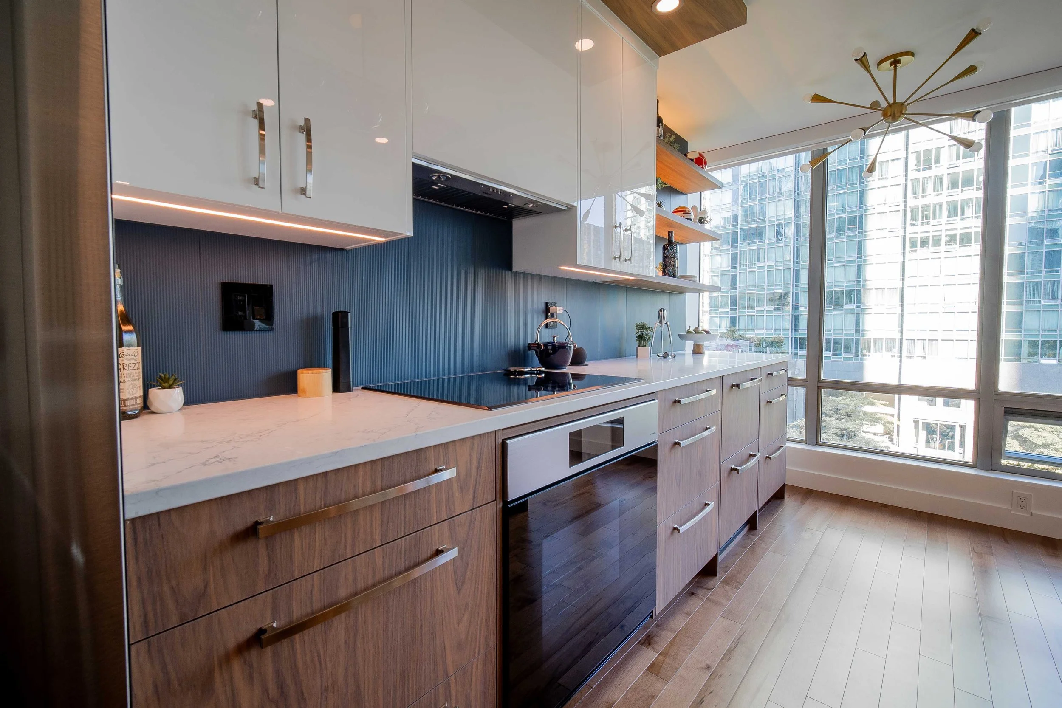
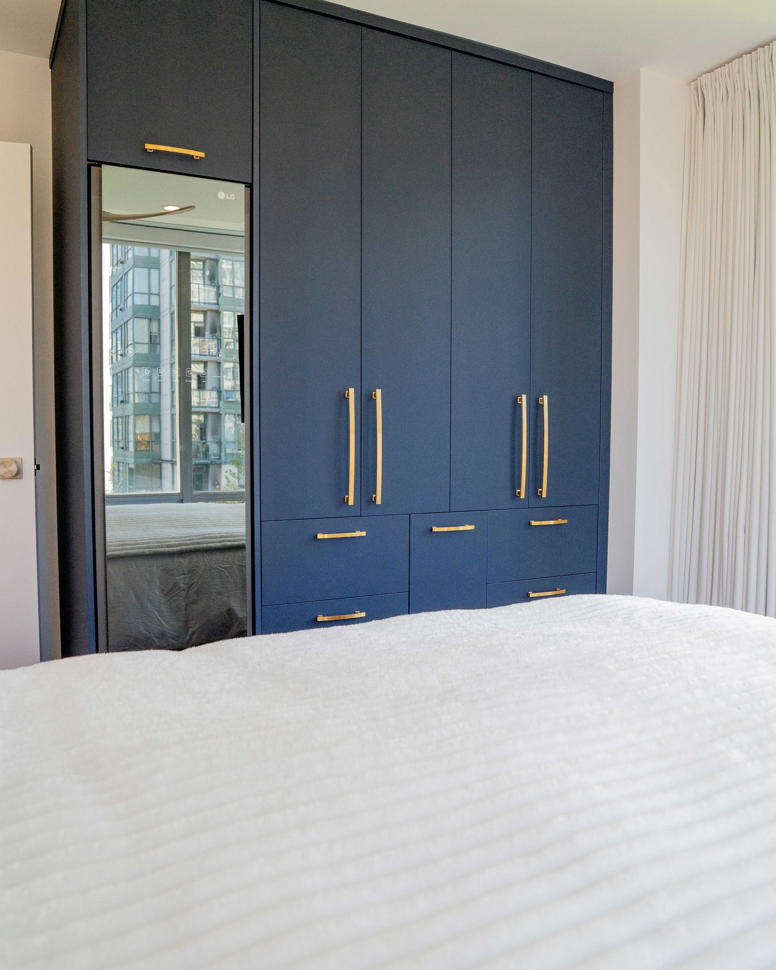
The renovation focused on opening up the main living areas, reworking doorways, and incorporating custom cabinetry and millwork throughout the condo. The kitchen was opened toward the living room while working around existing building plumbing stacks, and previously underutilized areas were redesigned to provide additional storage and functionality. The bathroom, den, laundry area, bedroom and entrance were also thoughtfully reworked, with custom details and tailored finishes carried throughout the home.
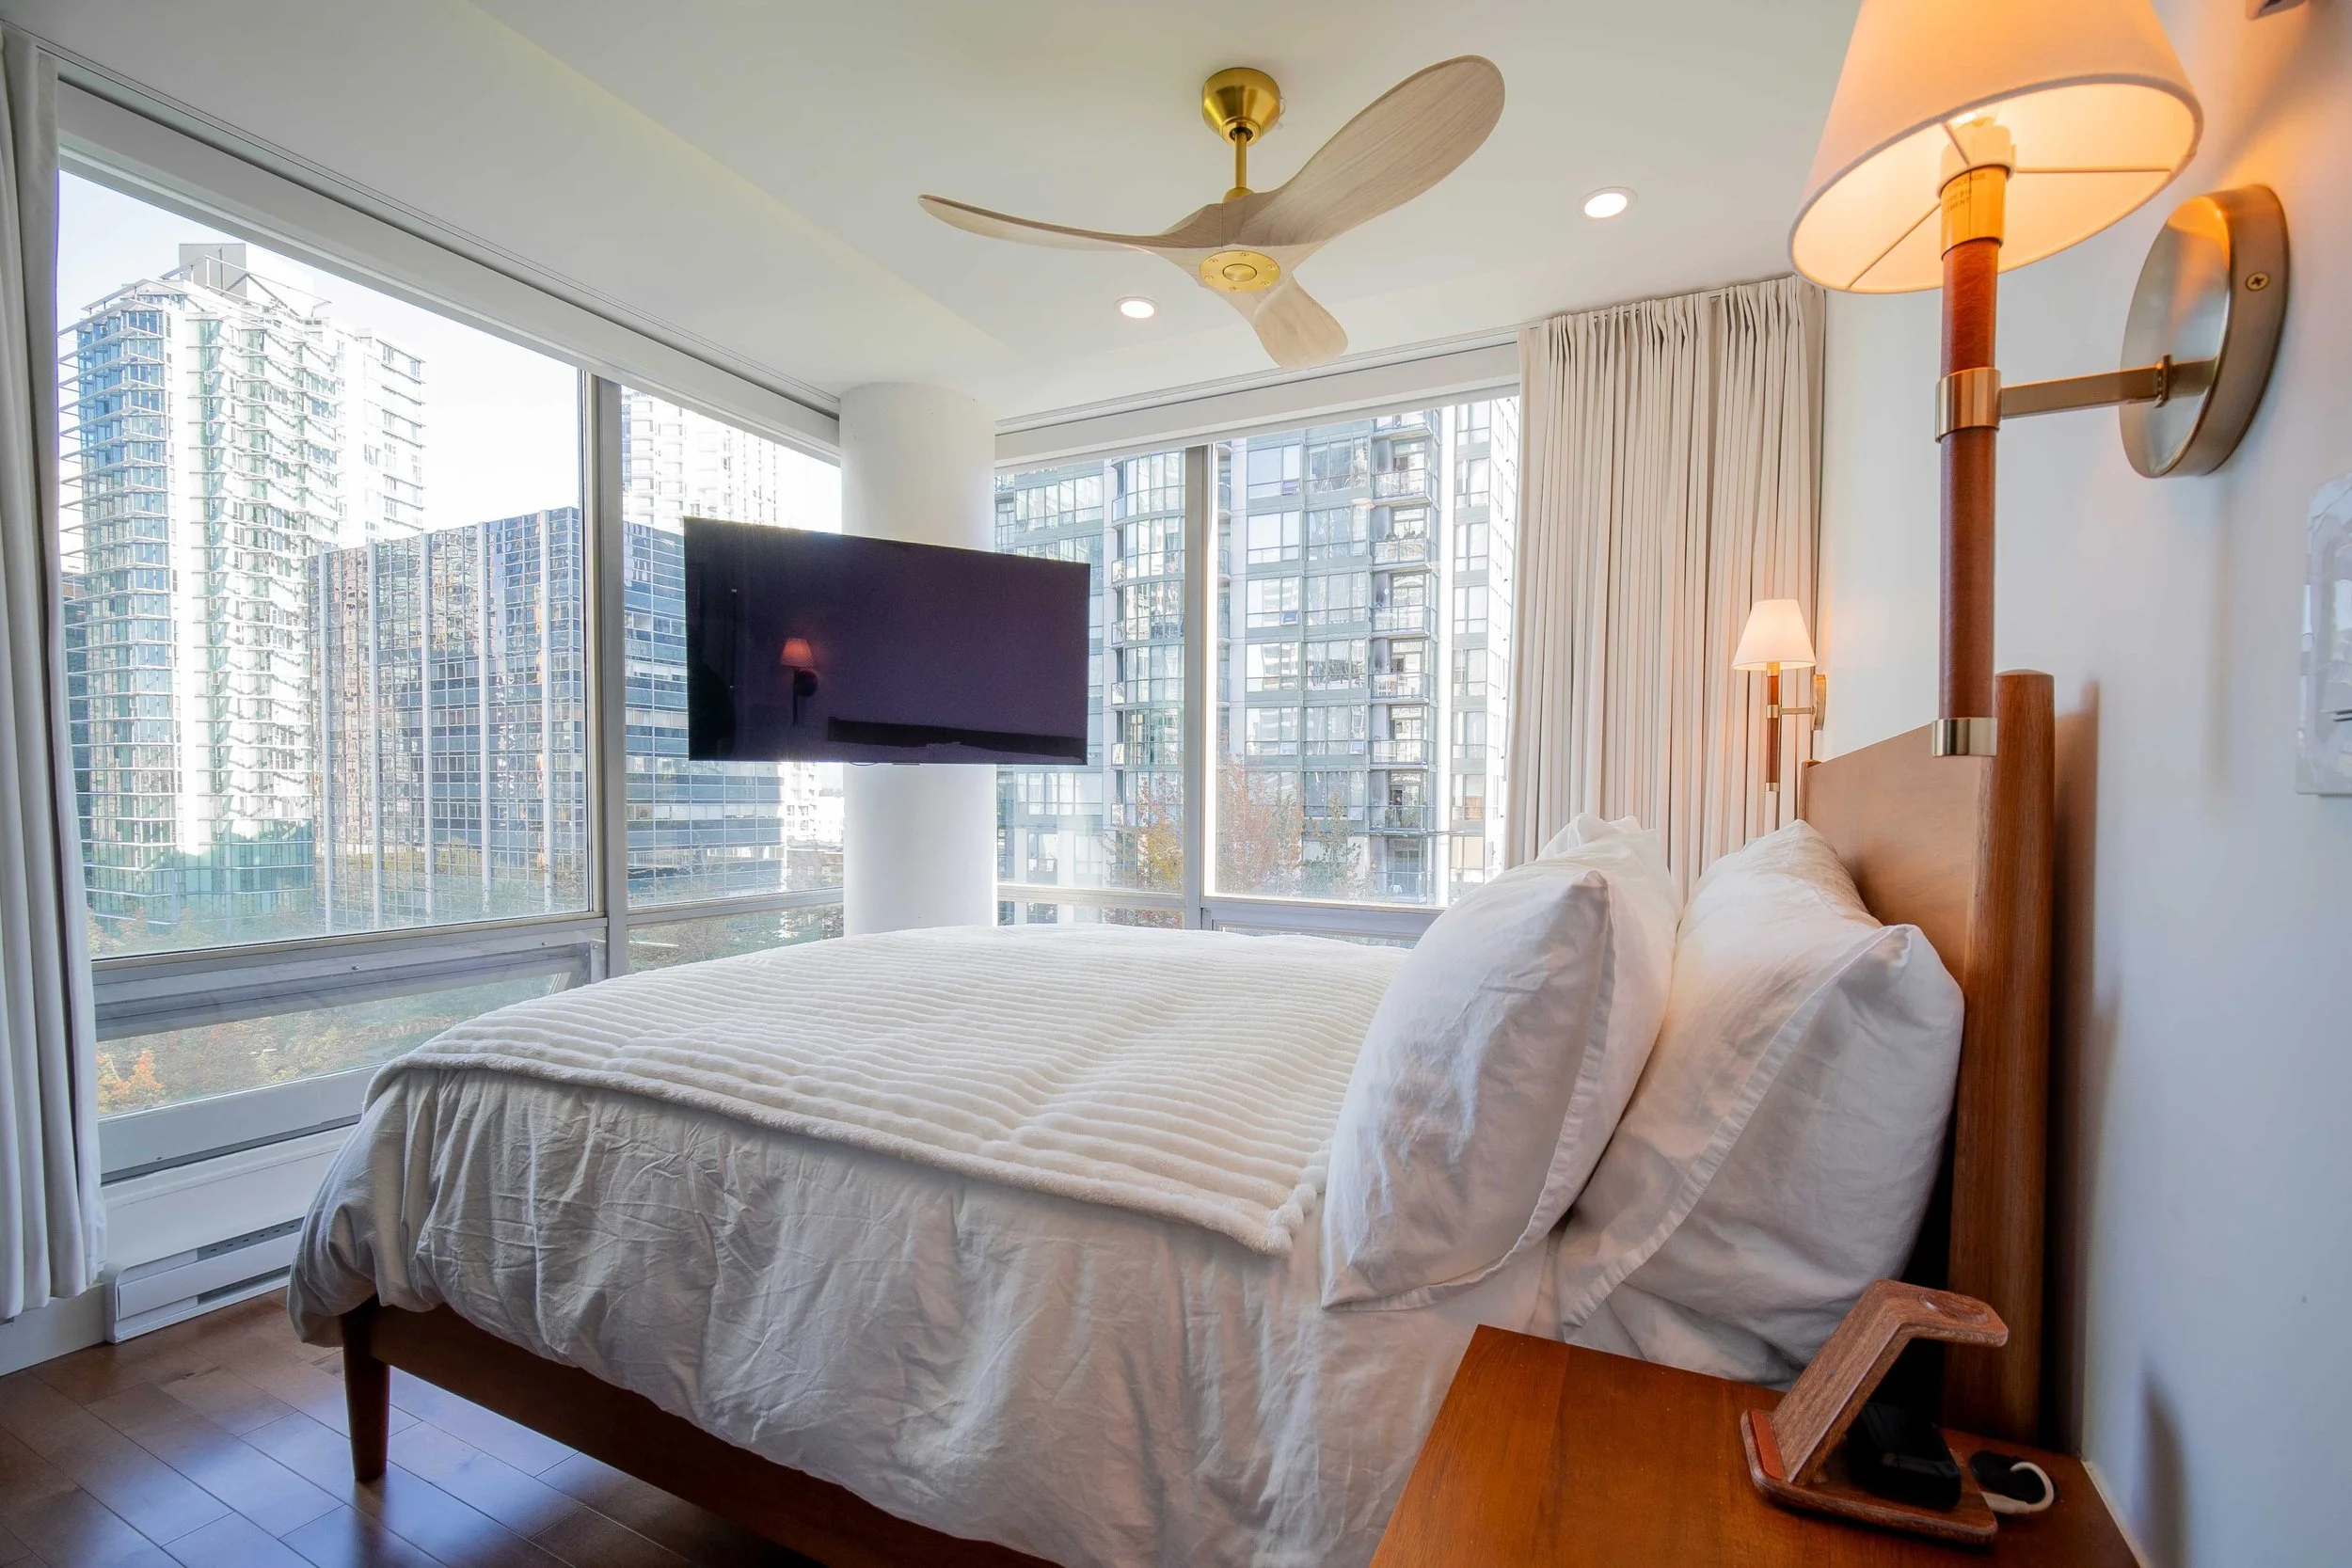
From the moody entrance and warm wood tones to the statement lighting, custom storage solutions, motorized blinds and refined bathroom features, each space was designed to feel cohesive while reflecting the clients’ distinct personality and style.
The completed renovation resulted in a bright, sophisticated condo with improved flow, purposeful functionality, and a design that feels distinctly personal to the people who now call it home.
Transformation Highlights
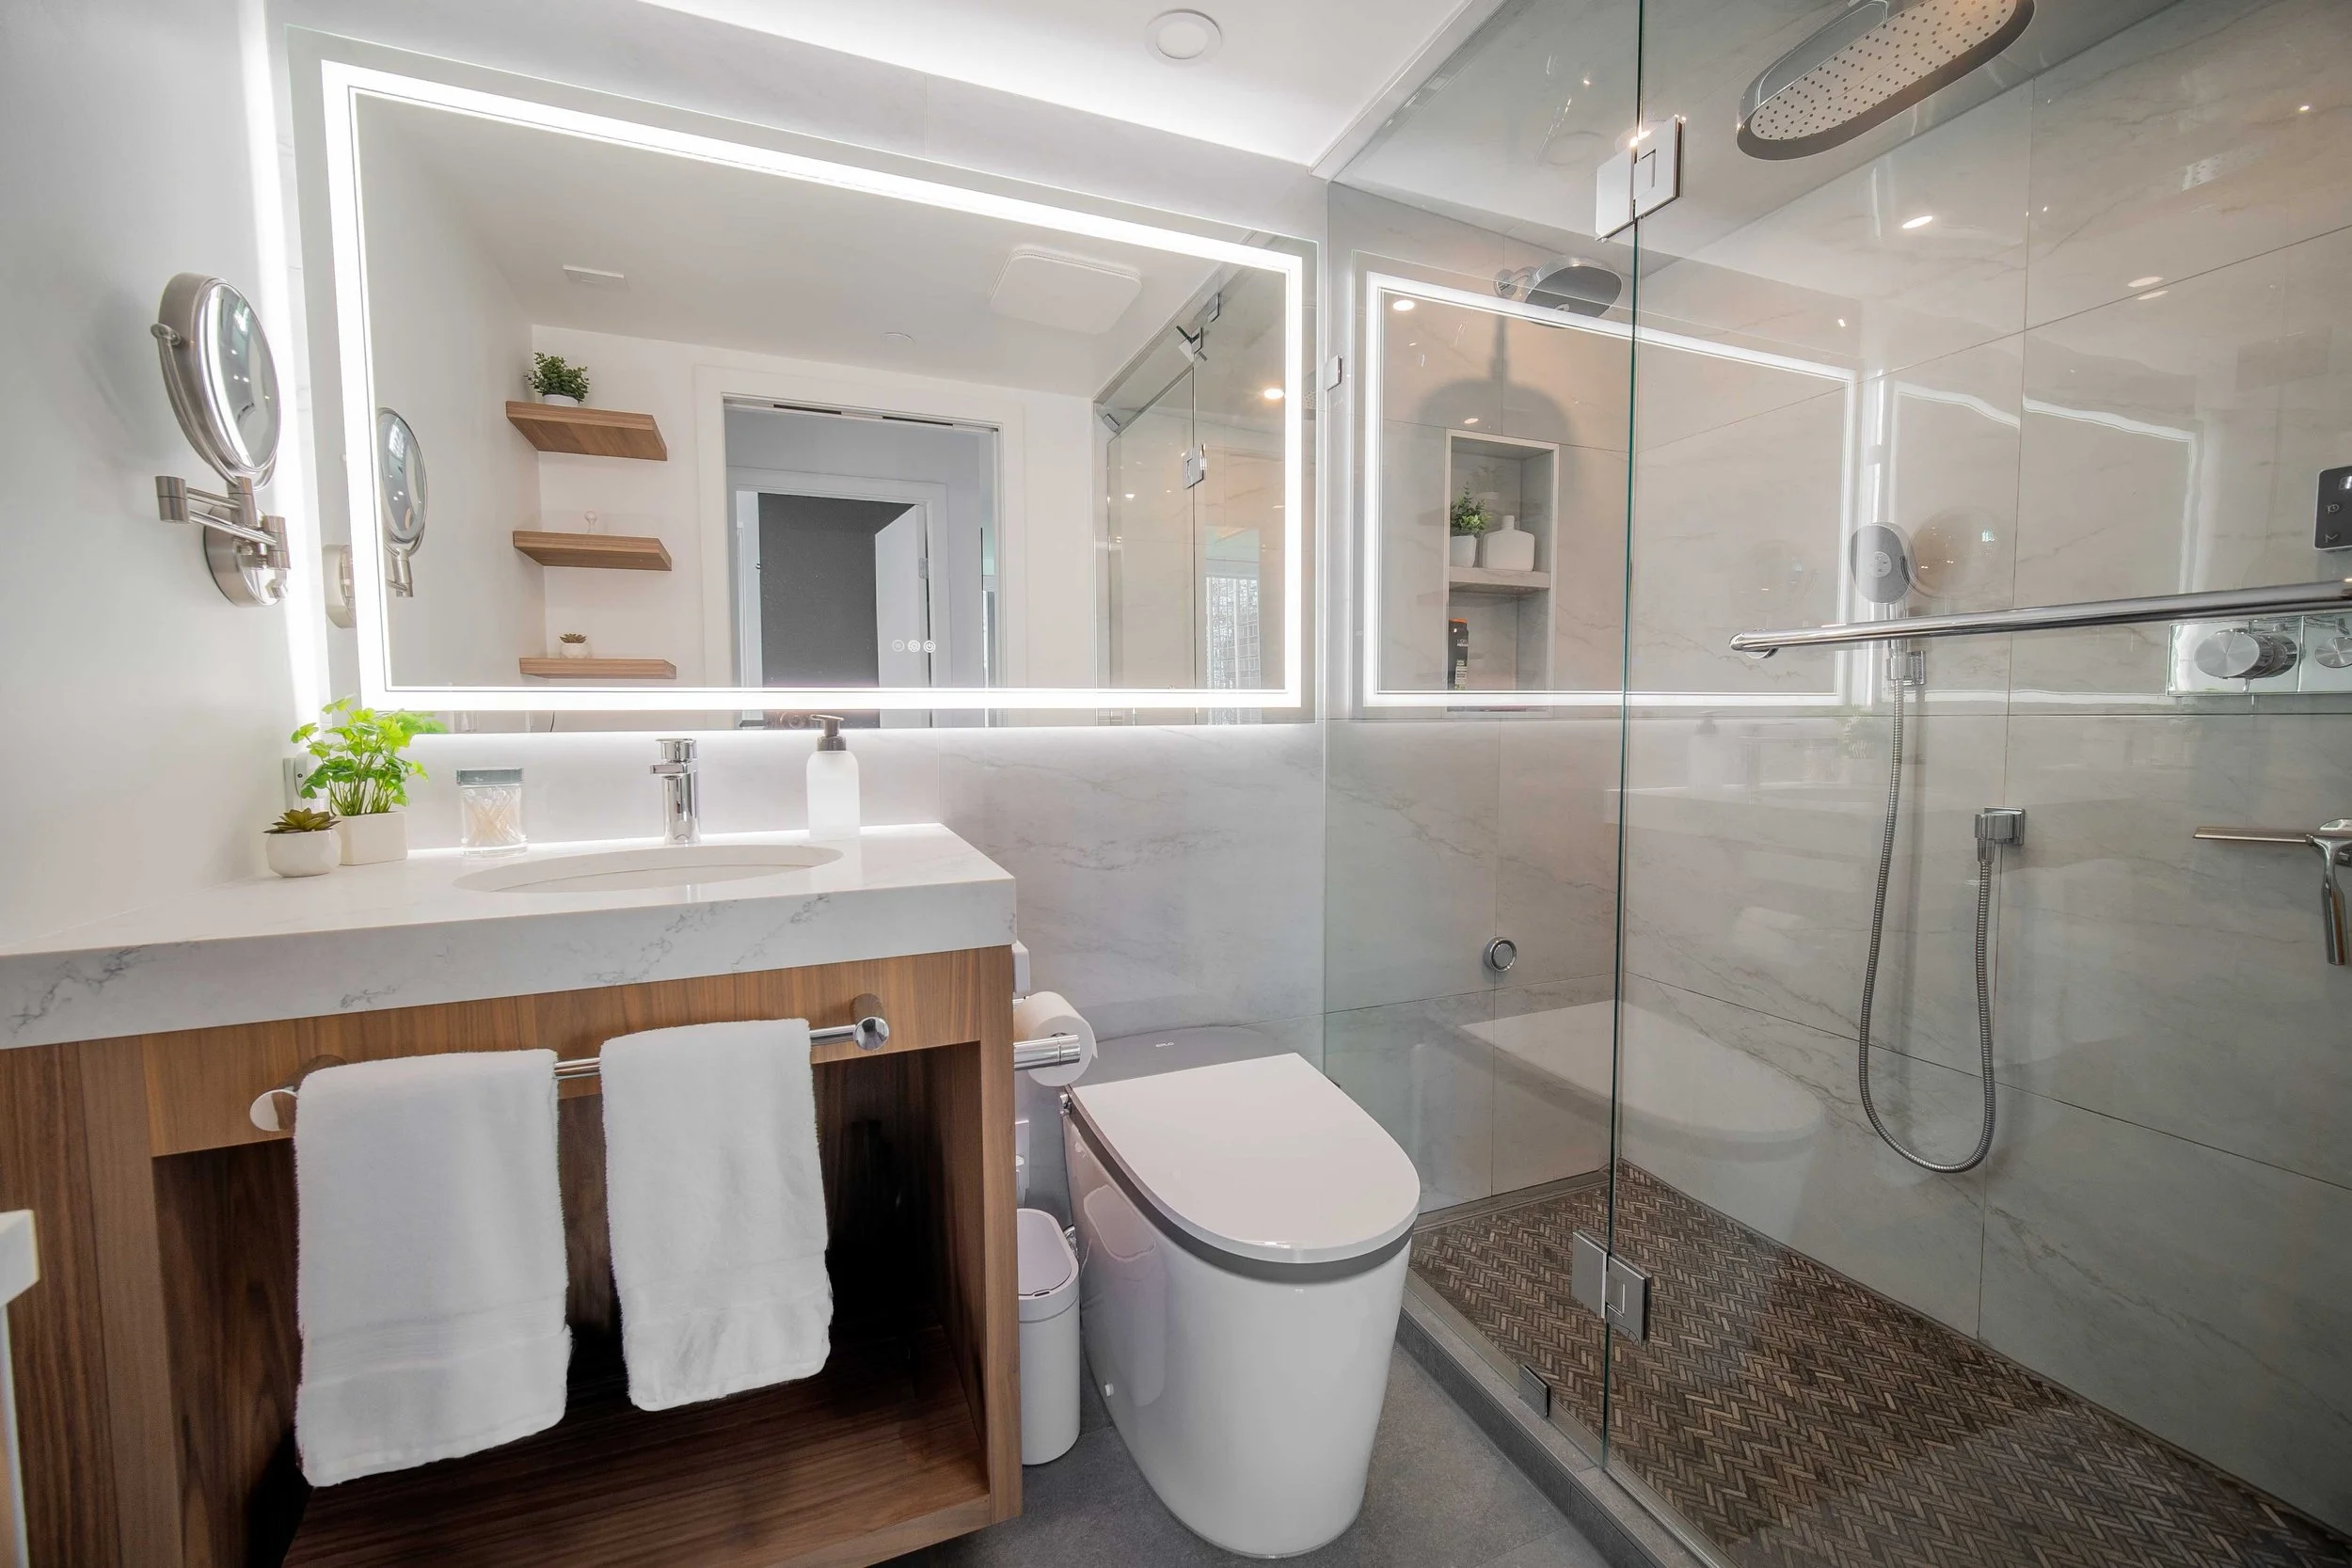
Spa-Like Bathroom
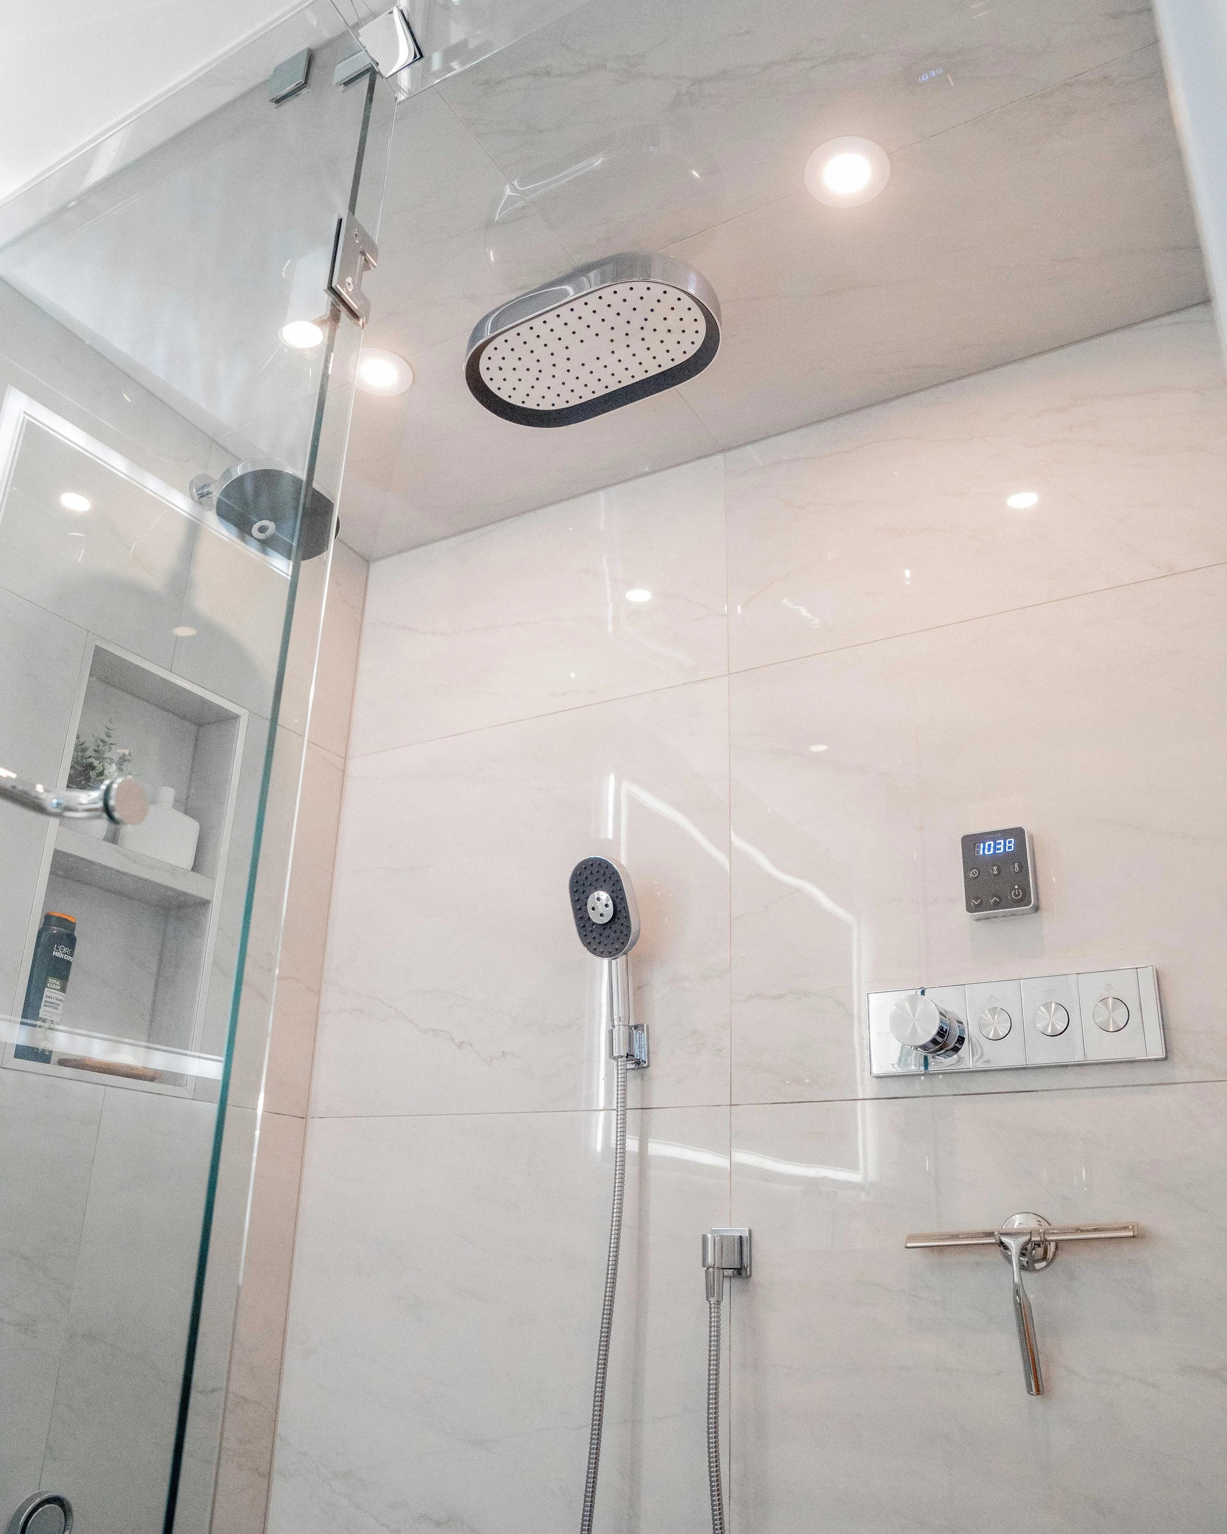
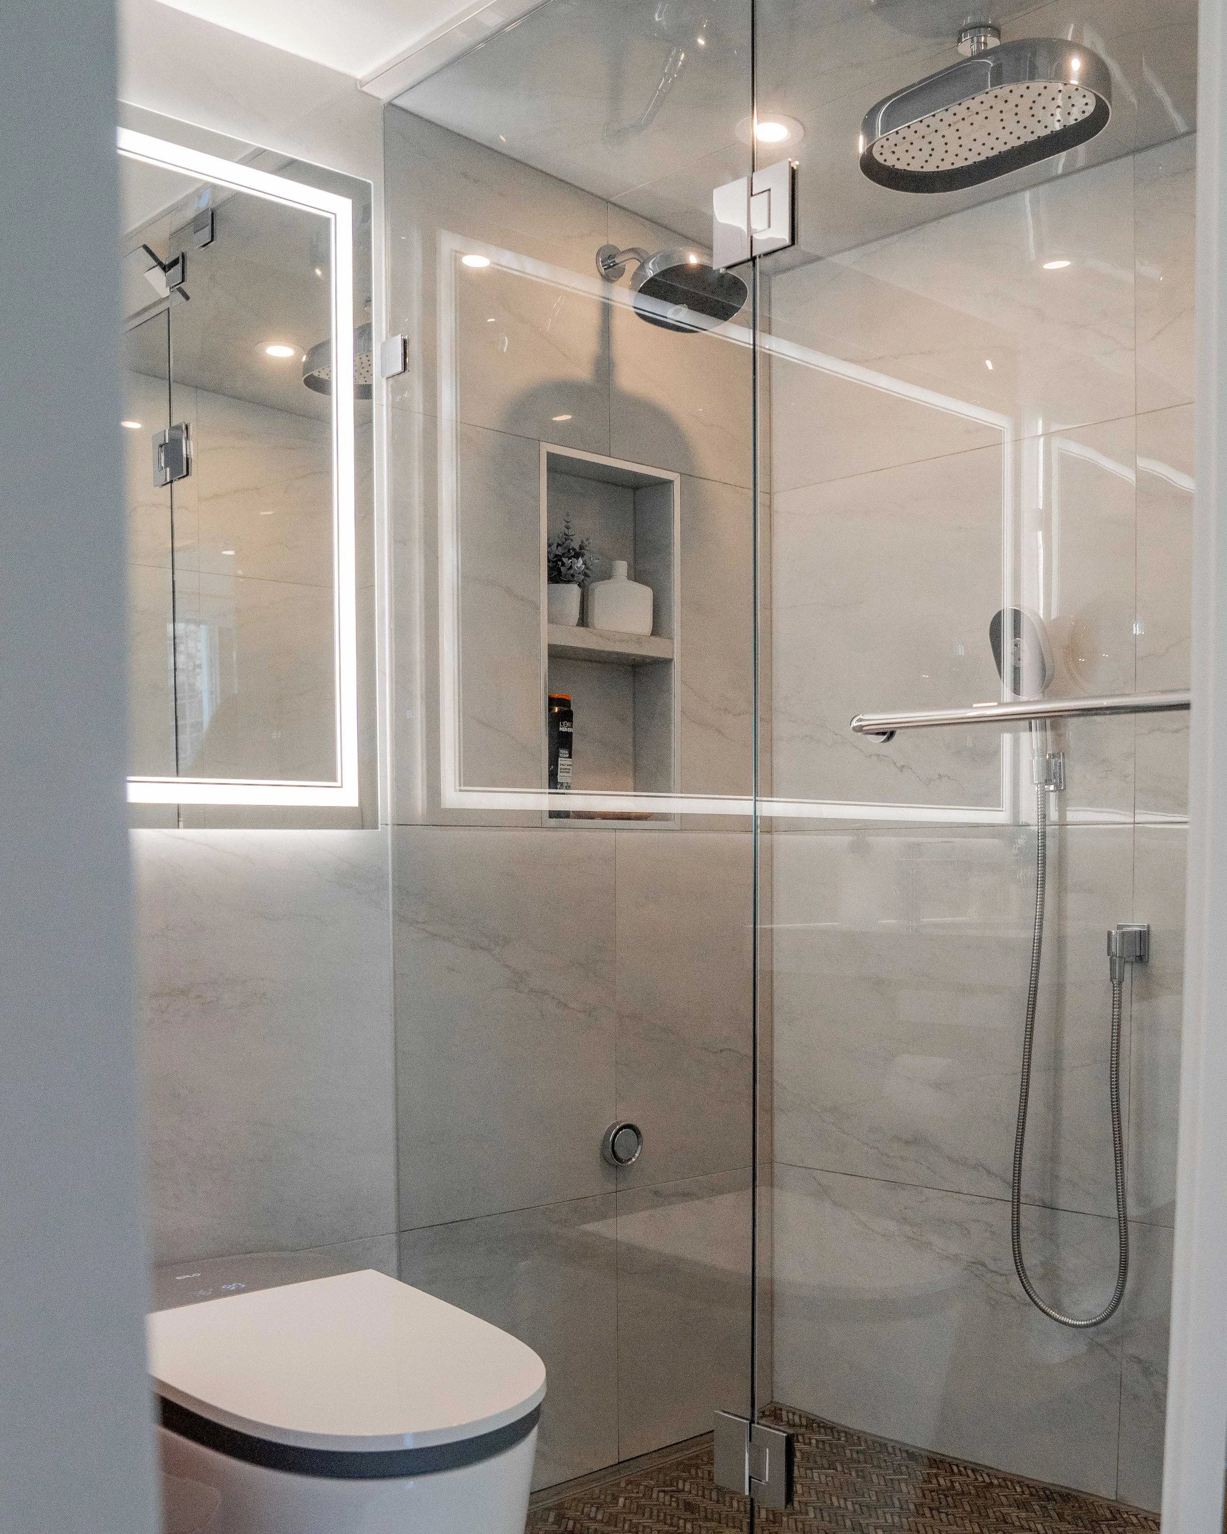
The bathroom was transformed into a refined, spa-inspired space featuring a custom steam shower with a fixed shower head, handshower and fold-away seating.
A fog-free mirror and smart bidet add further comfort and convenience to this thoughtfully designed space.
Statement Entryway
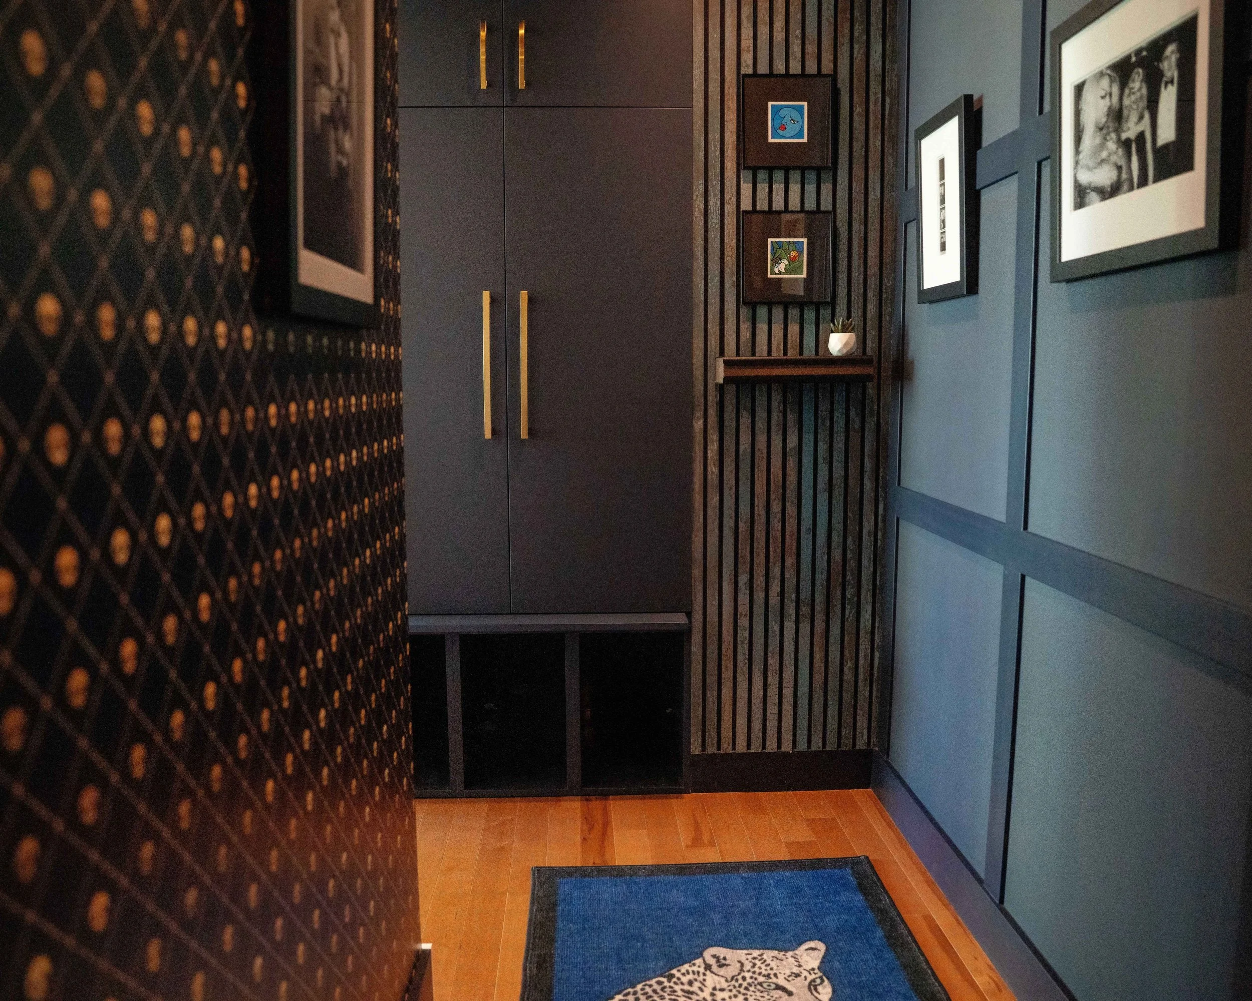
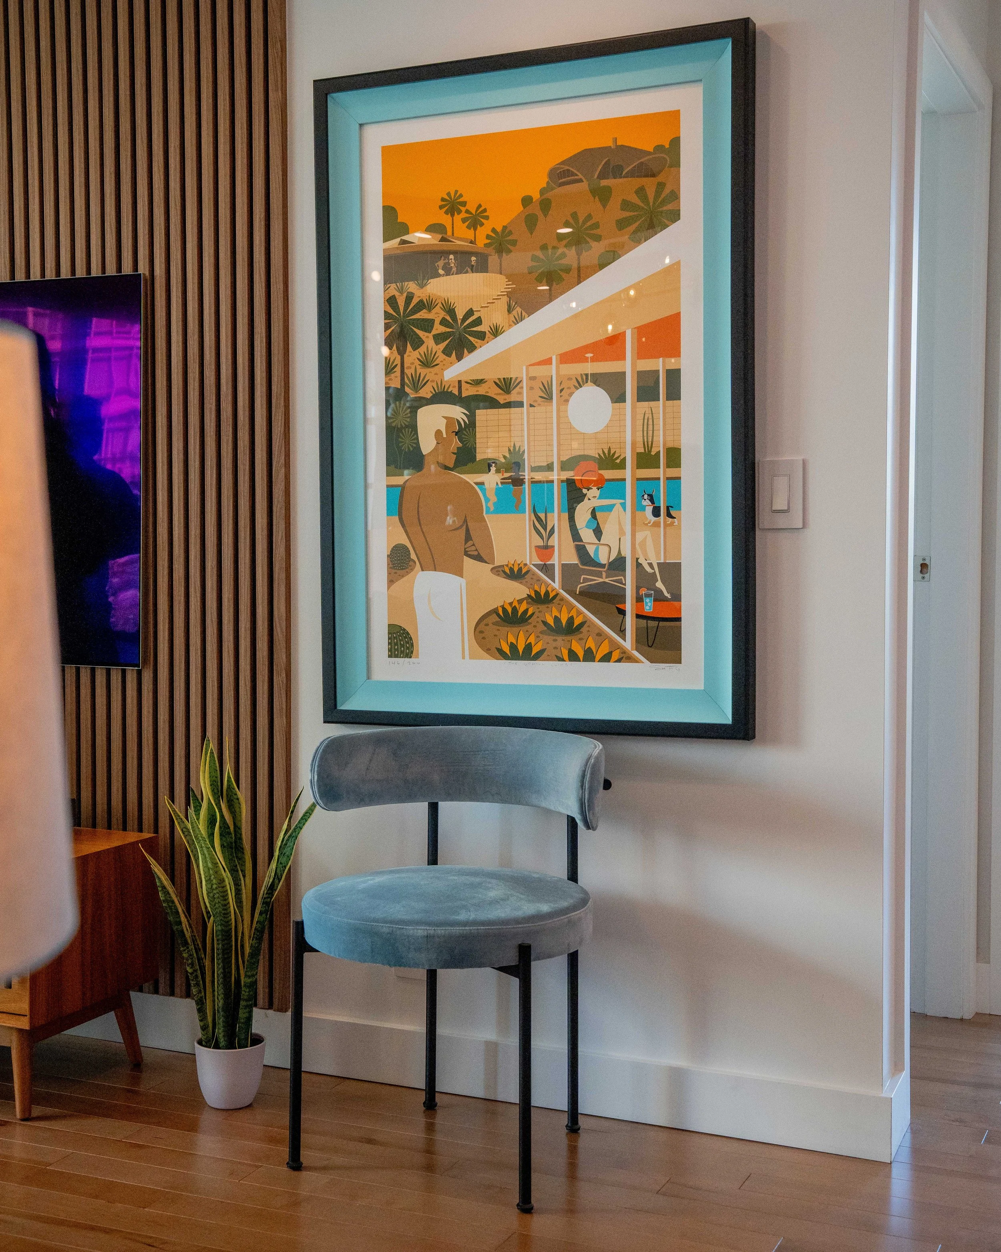
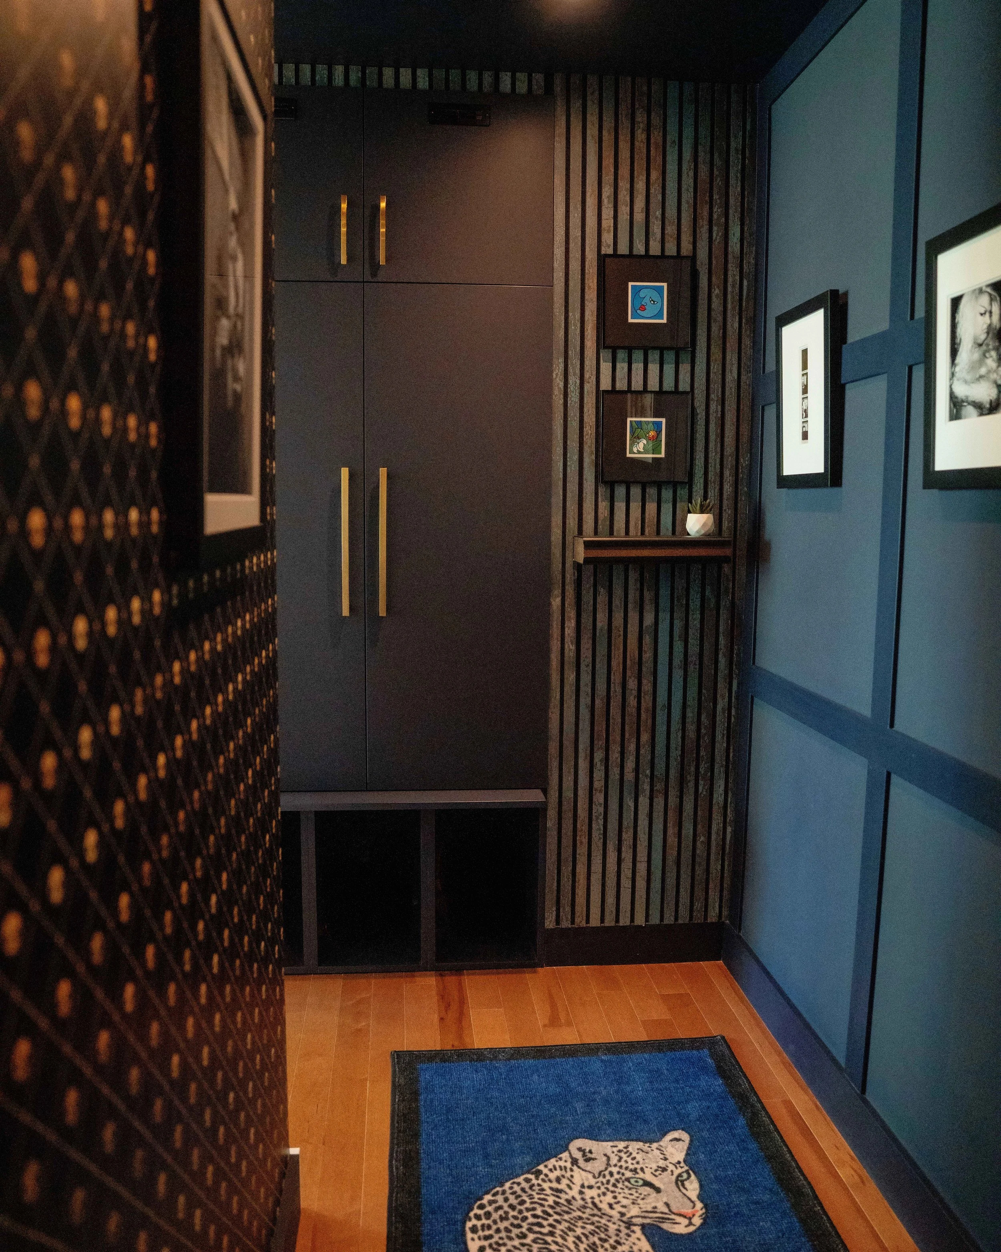
The entrance was given a distinctly moody character with imported wall panels and custom millwork designed to frame the clients’ artwork. The darker entryway creates a striking transition into the brighter, more open living space beyond.
Integrated Lighting Design
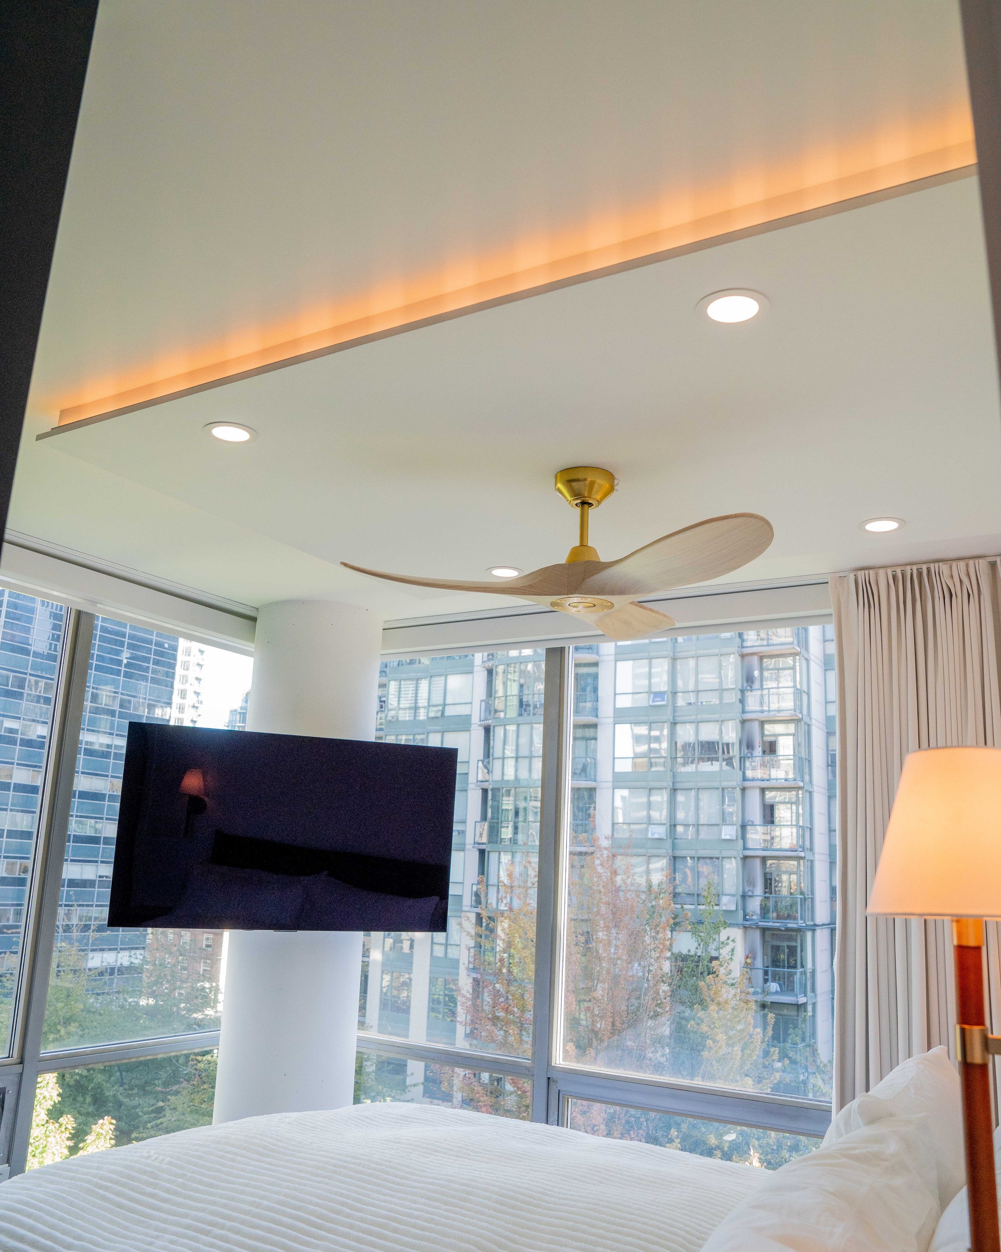
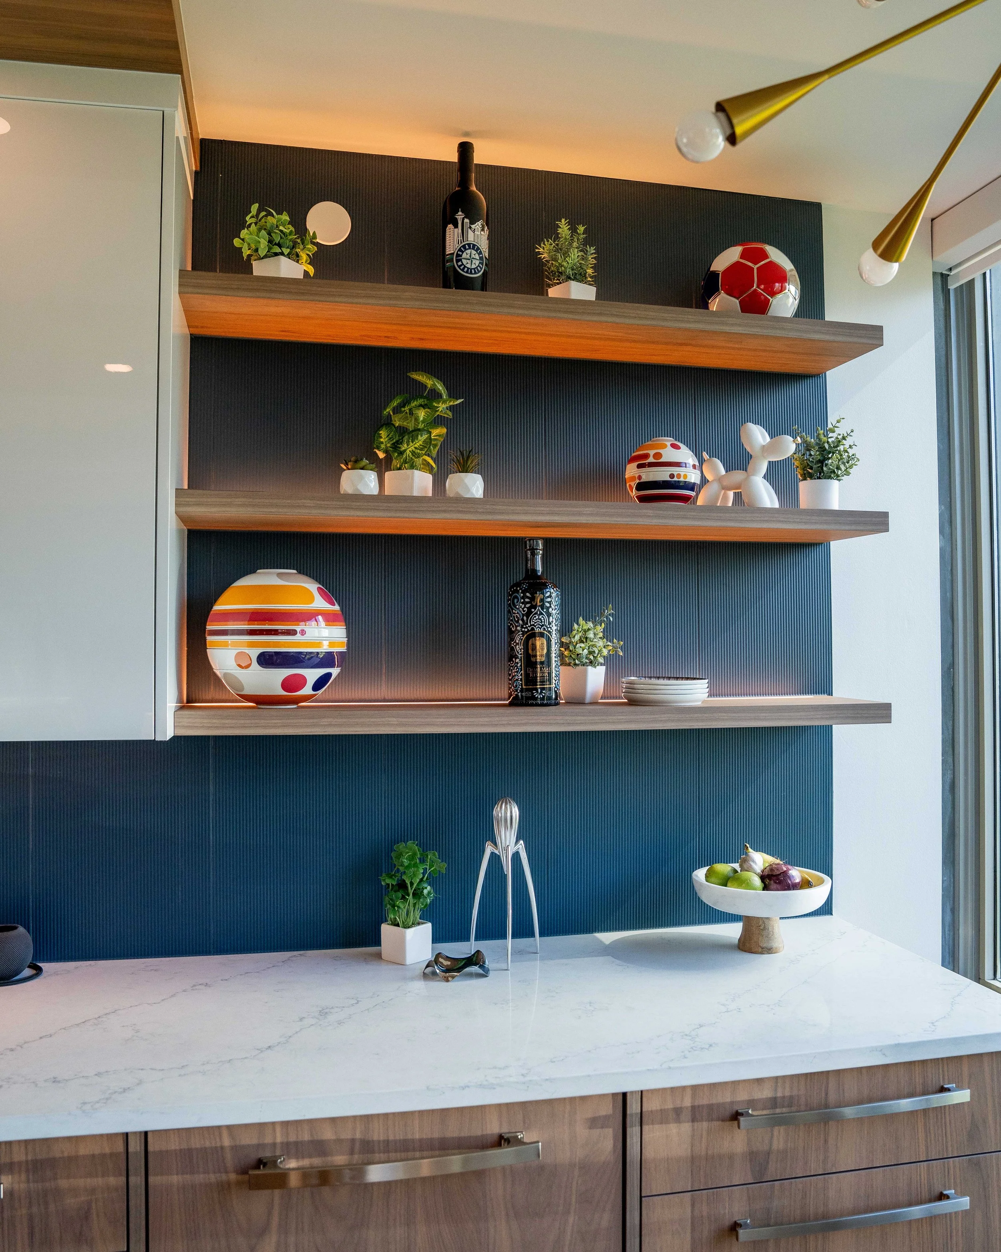
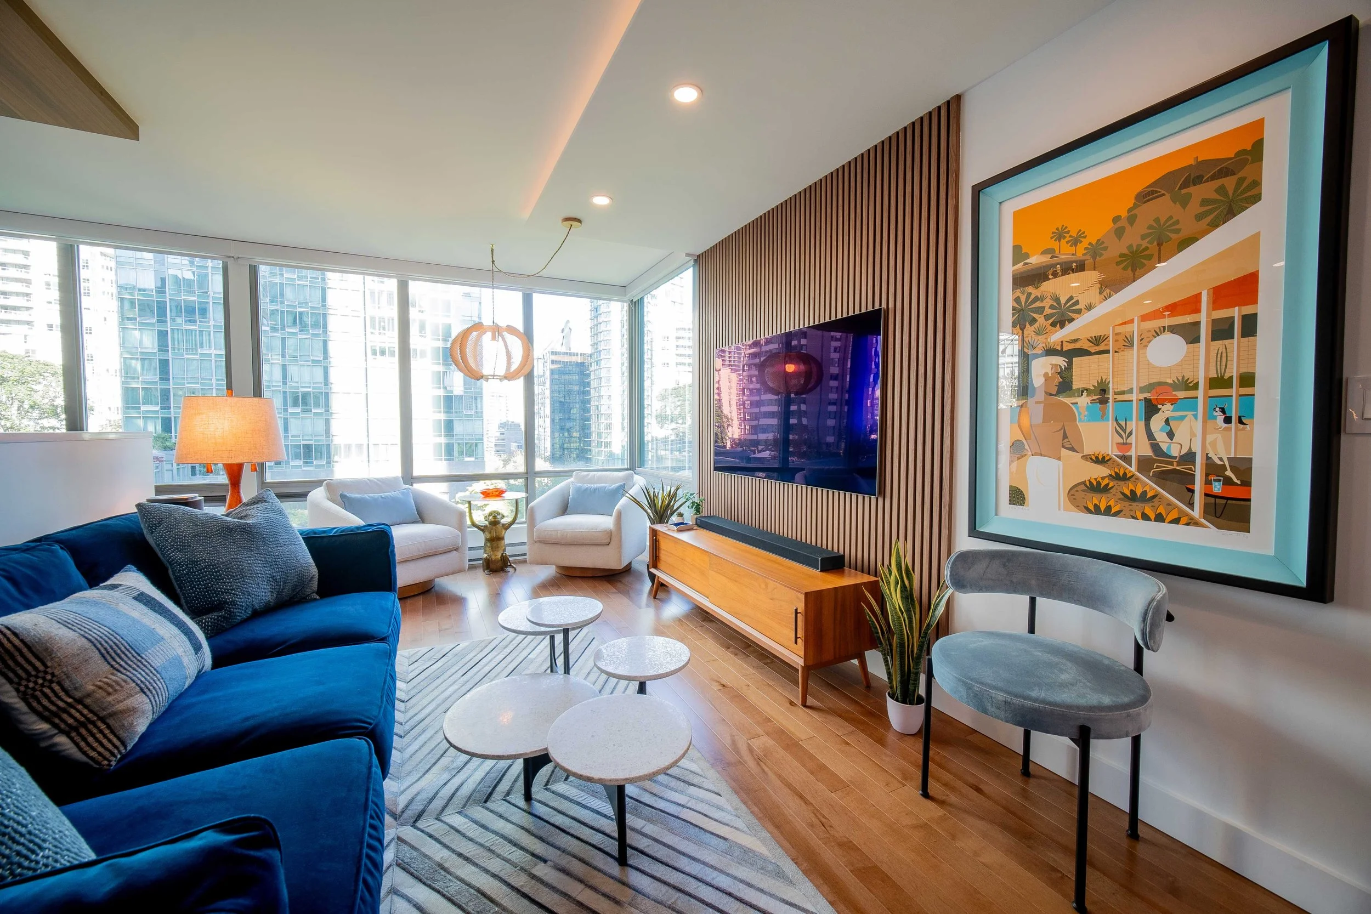
Drop-down ceilings were introduced throughout the kitchen, living room and bedroom to accommodate a layered lighting plan. Pot lights and recessed LED lighting were integrated into the architecture, creating a clean, considered look throughout the condo.
-
General Contractor, Custom Millwork, and Finishing
WorkPro Contracting Ltd.
-
Plumbing
Ashton Plumbing and HVAC
-
Electrical
Skylight Electric Ltd.
-
Glass Installation
Alpha Glass
-
Countertop Installation
Zone Stone Ltd.
-
Tile Installation
Best Backsplash Company
View More Projects


