119 Ave Kitchen Renovation
Summer 2026
About This Project
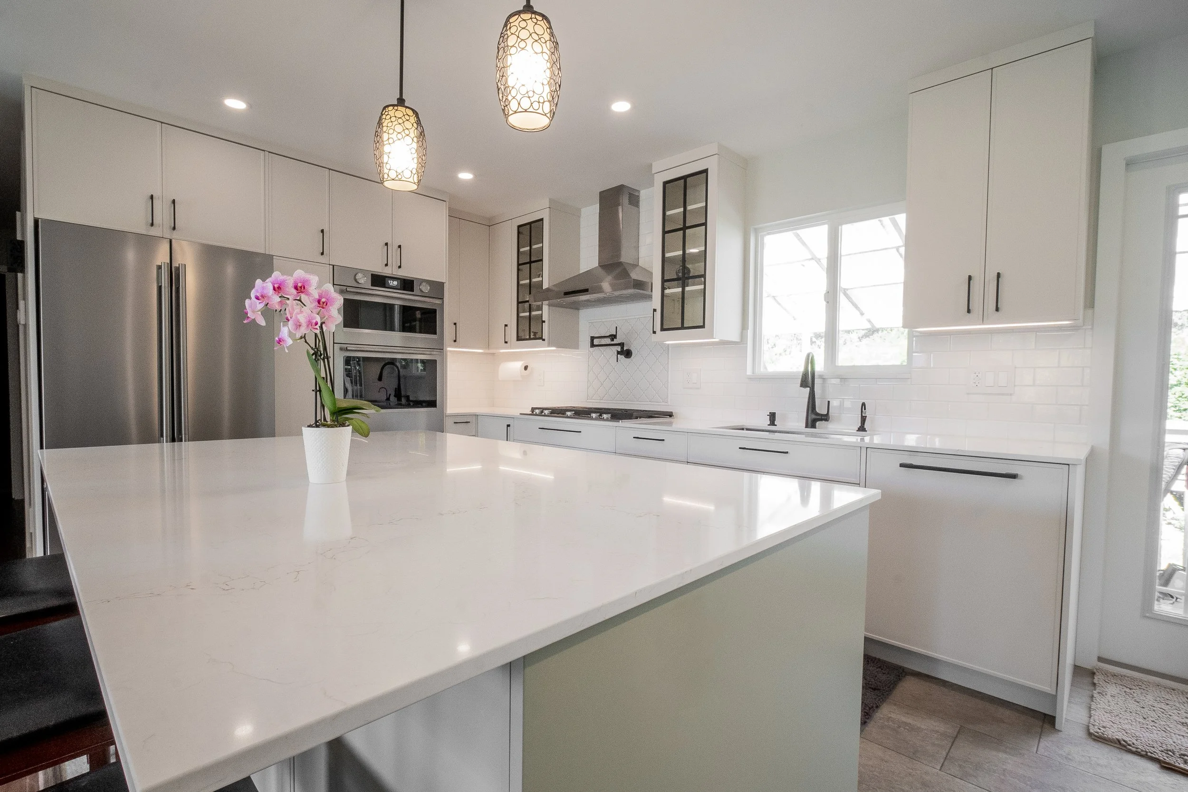
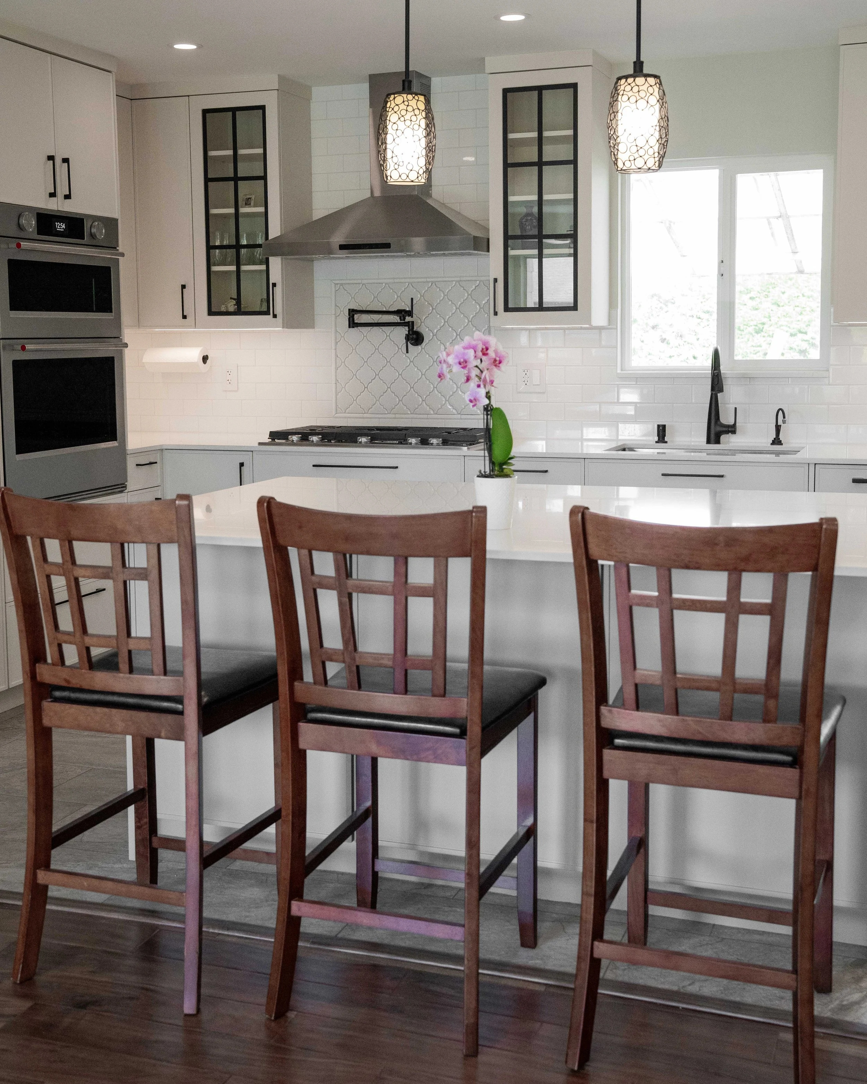
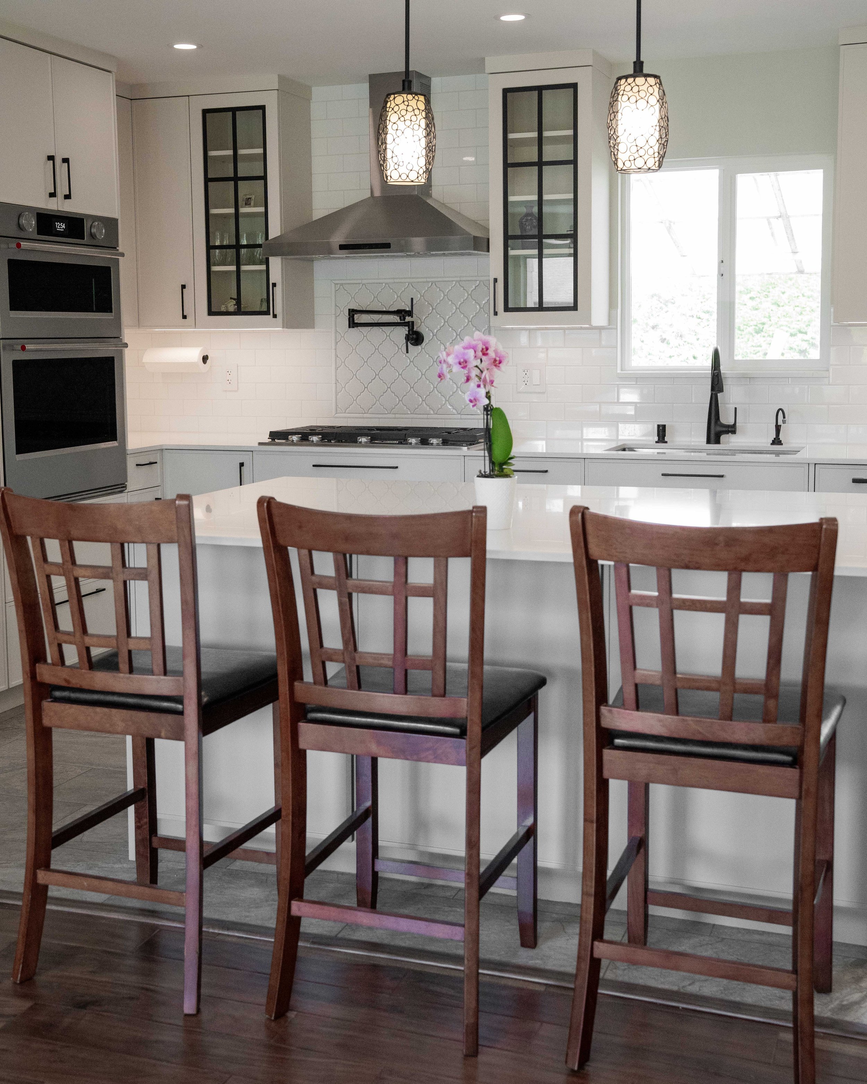
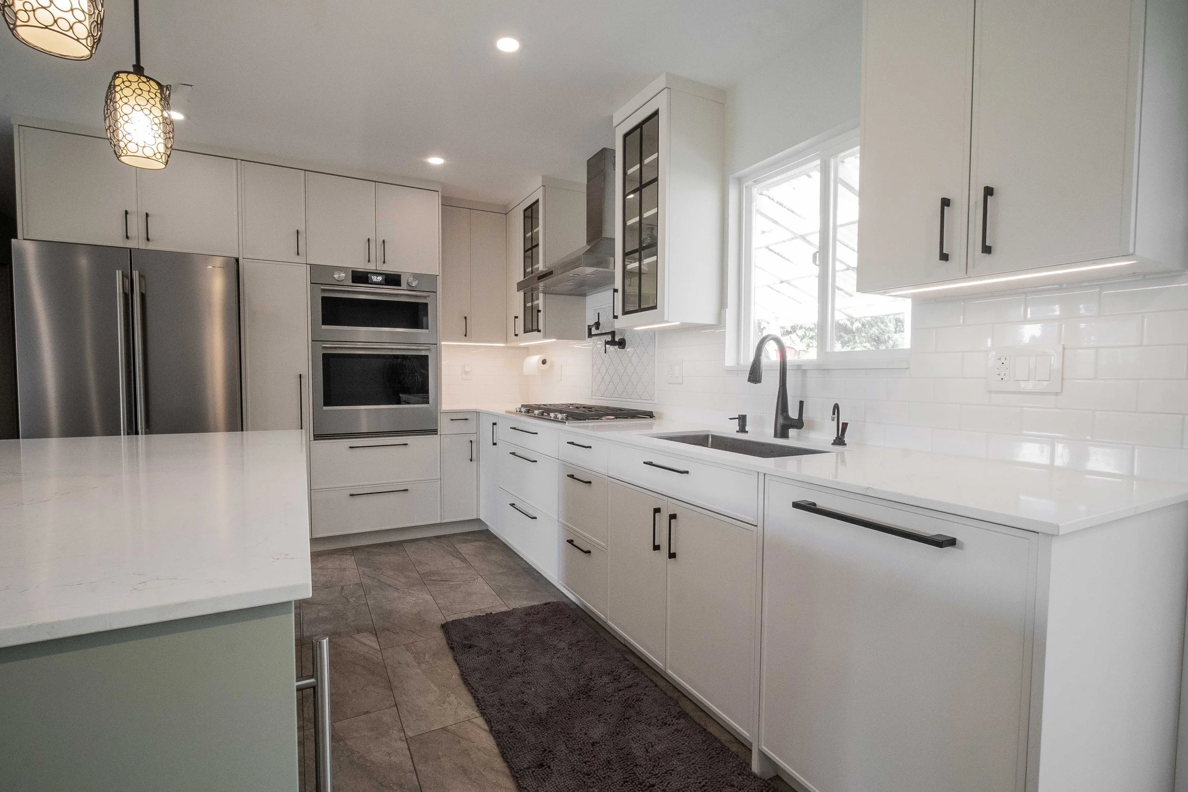
What began as a stalled kitchen renovation became a complete transformation of the main floor. At 119 Ave, WorkPro Contracting reimagined the existing layout by removing the wall between the kitchen and living room, creating an expansive, open-concept great room designed for both everyday living and entertaining.
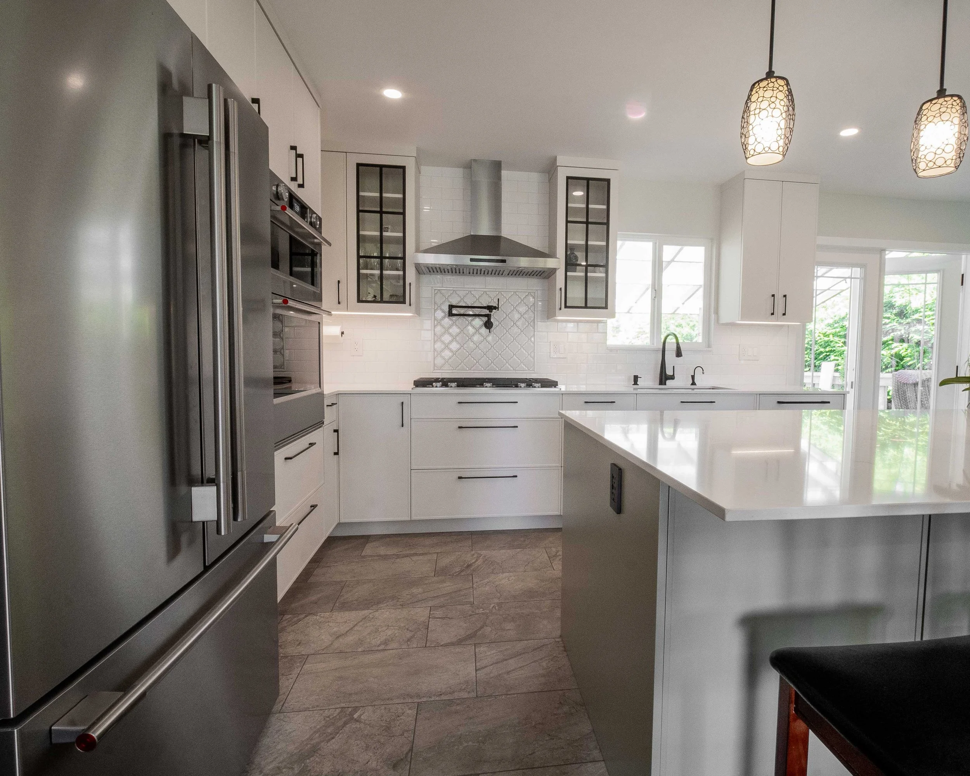
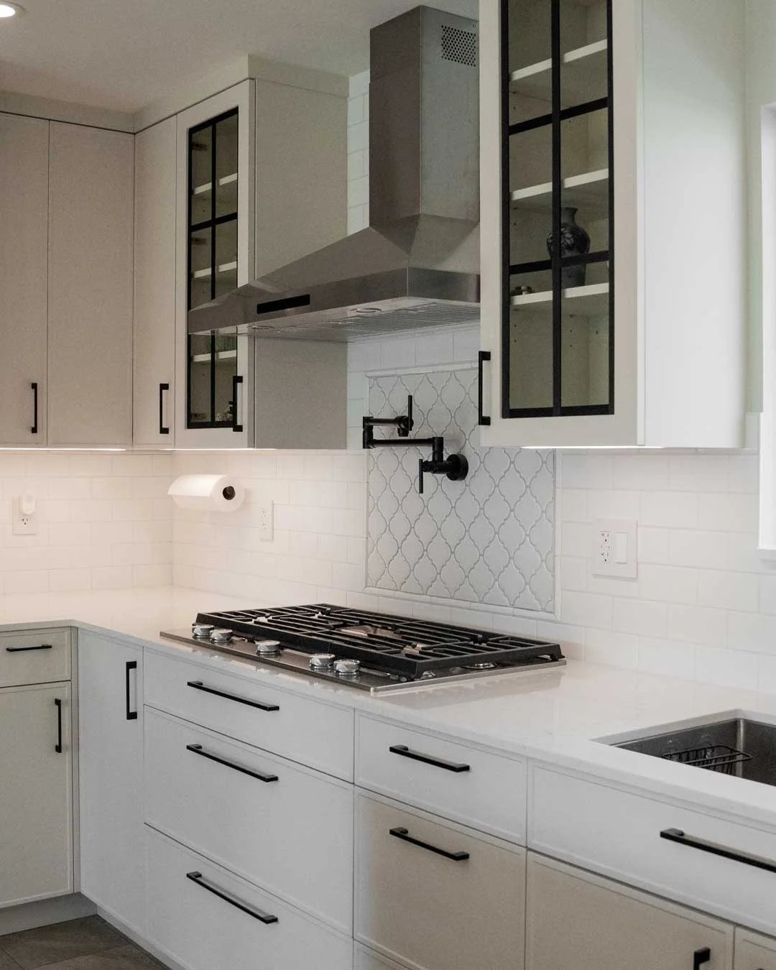
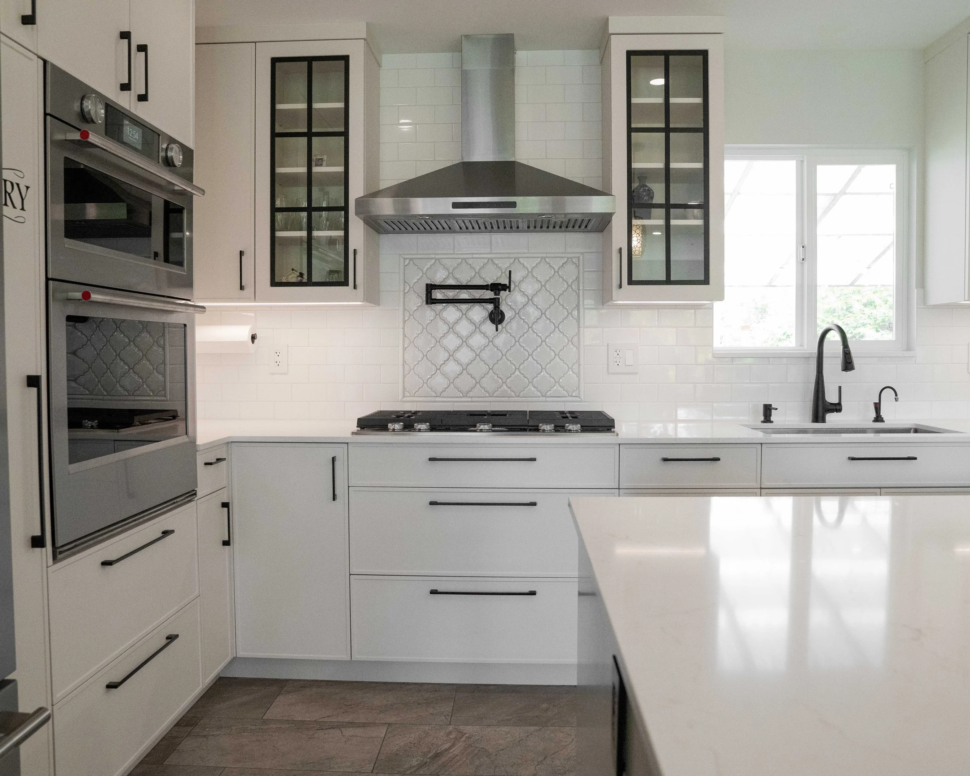
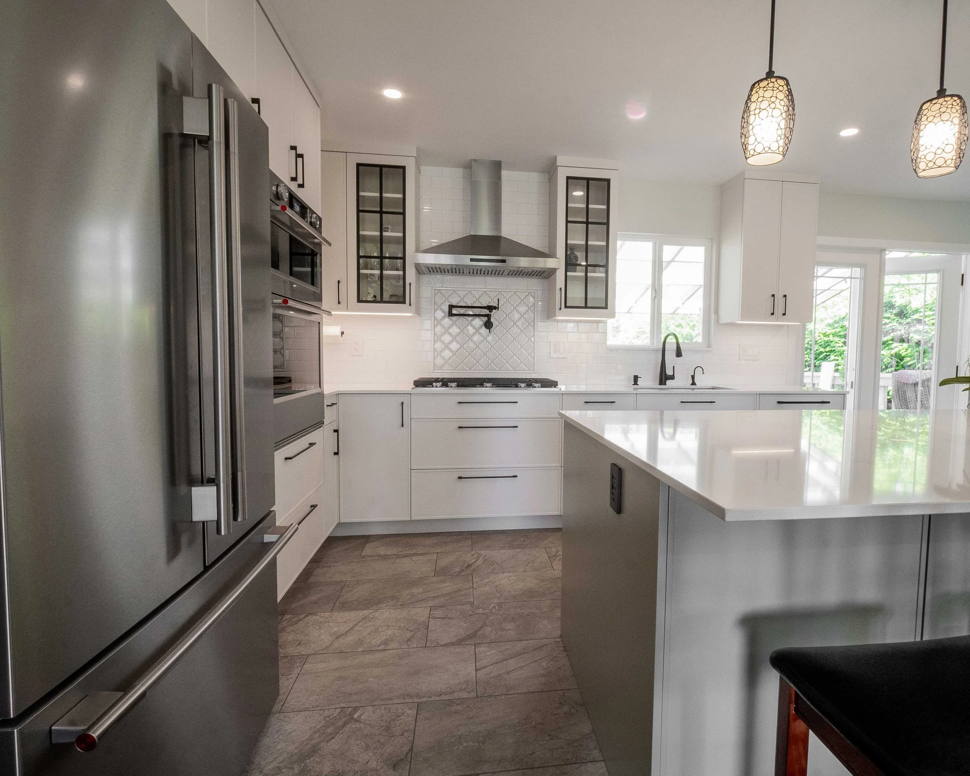
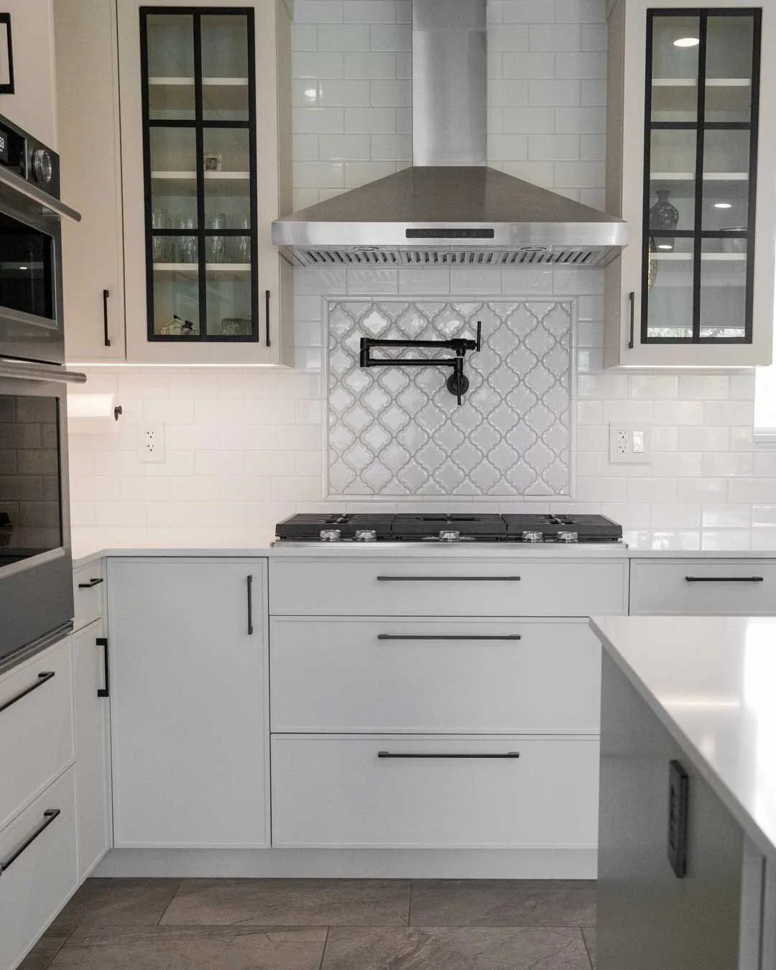
A generous custom island now anchors the space, providing additional seating, abundant storage, a built-in recycling centre and beverage station. The kitchen was thoughtfully designed around the needs of the home’s cook, incorporating an oversized refrigerator, double wall ovens, a 36-inch gas cooktop and pot filler.
From heated floor tile and a custom backsplash to a separate coffee and wine bar, custom storage solutions and a statement feature wall, every element was considered to bring together functionality, warmth and a refined sense of design.
Transformation Highlights
Custom Storage & Gathering
The expansive island does more than provide seating. It incorporates generous storage, a built-in recycling centre and beverage station, creating a functional hub for both everyday life and entertaining.
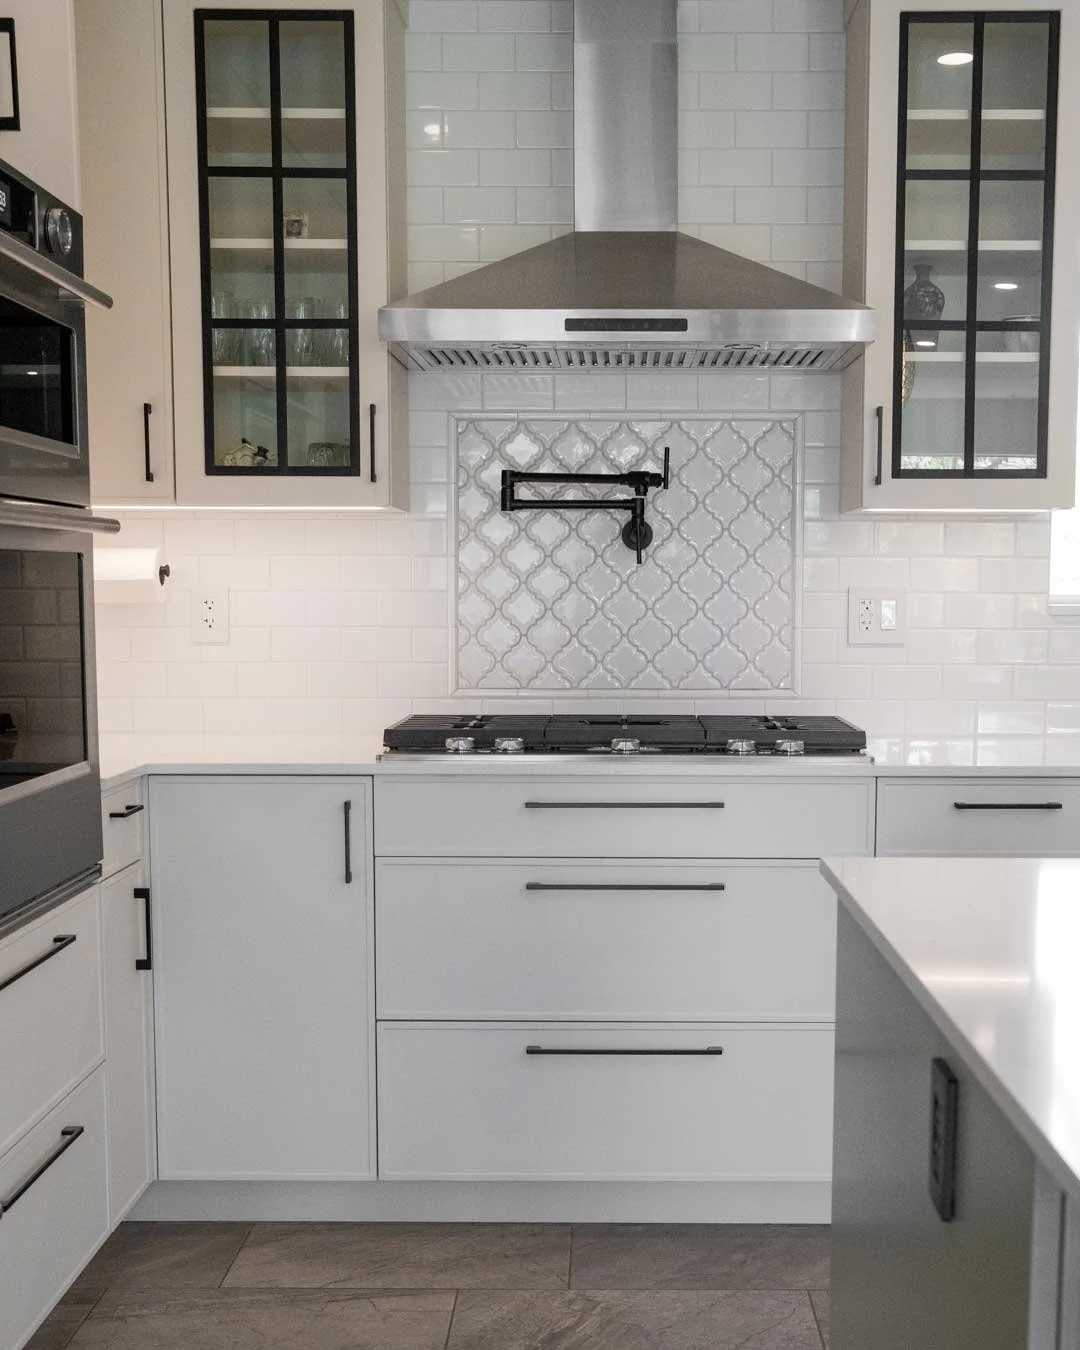
Designed for the Cook
From the 36-inch gas cooktop and double wall ovens to the oversized refrigerator and pot filler, the kitchen was thoughtfully designed around how our clients use the space.
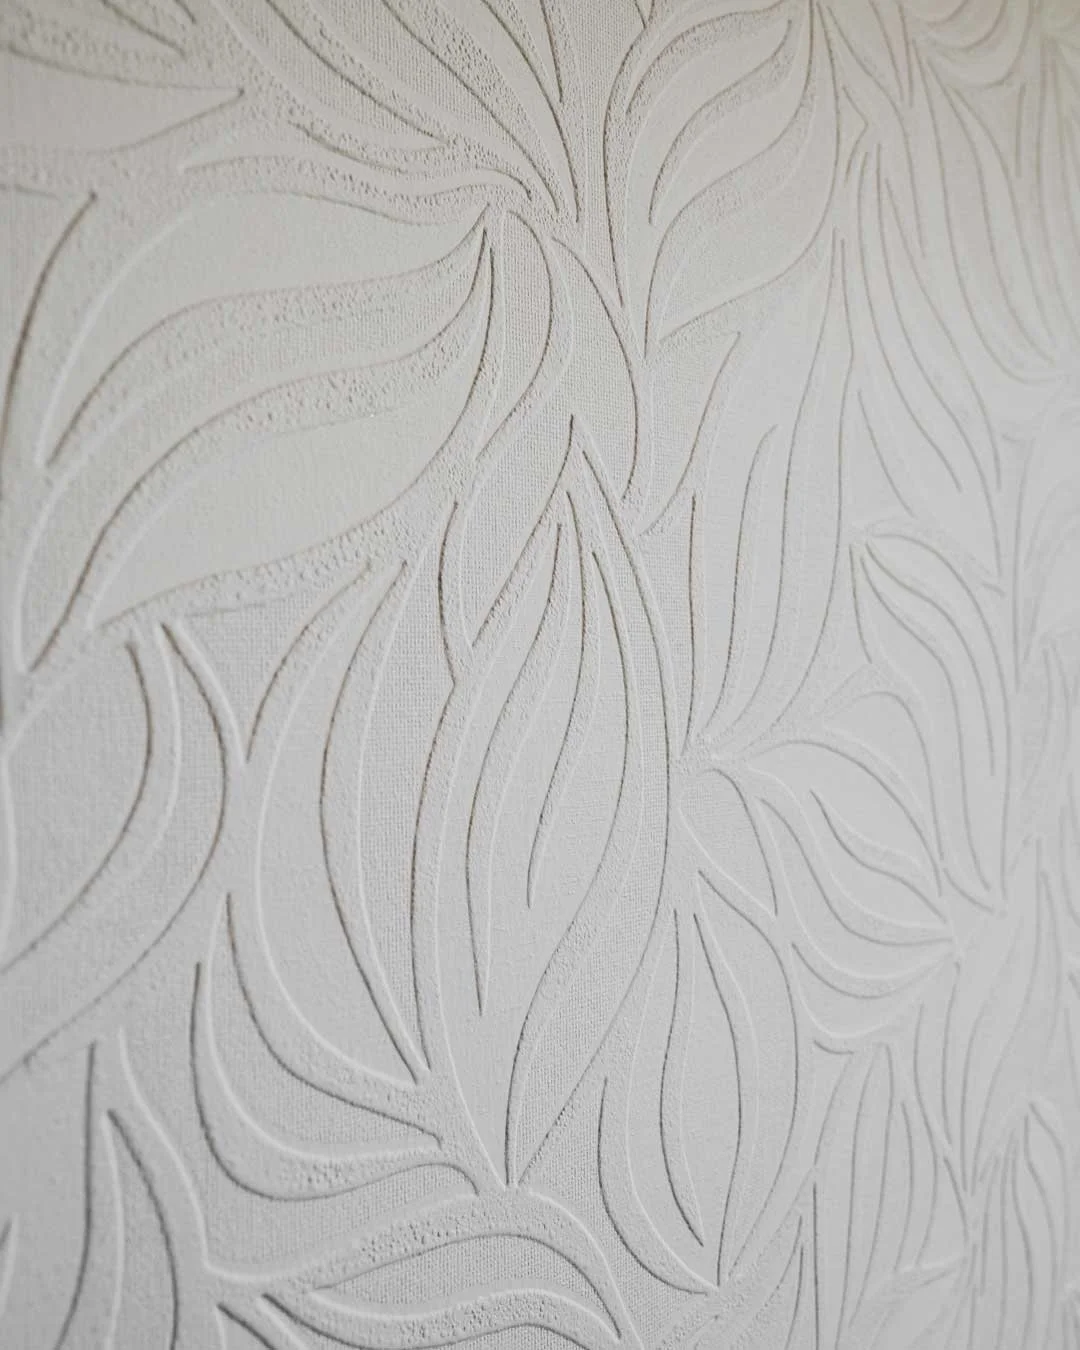
Statement Feature Wall
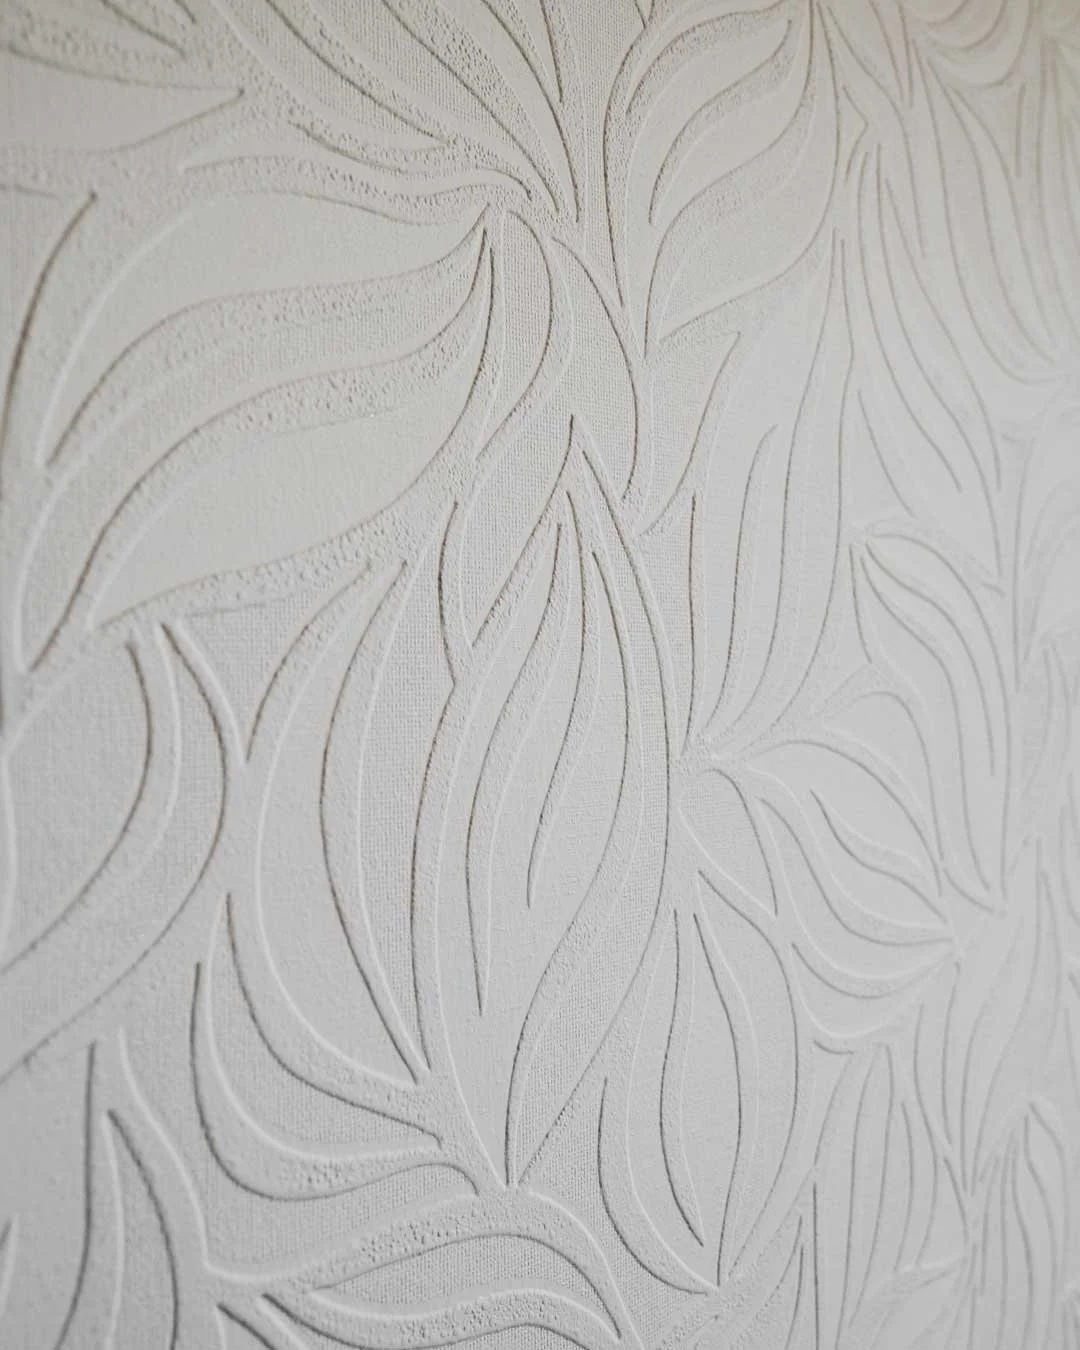
A customized wallpaper was carried the length of the main living area, creating a striking backdrop for the fireplace and adding depth and character to the newly opened space.
-
General Contractor, Custom Millwork, and Interior Design
WorkPro Contracting Ltd.
-
Electrical
Skylight Electric Ltd.
-
Countertop Installation
Zone Stone Ltd.
-
Tile Installation
Best Back Splash Company
-
Wallpaper Installation
Whimsical Walls
View More Projects